Member Features
Find Real Estate Bargain!
Full foreclosure details
Home value, equity and ownership info
Find homes priced below market
Get full access with a FREE Account
Already a member?
$335,000
Listing Price3beds
3baths
1,666sqft
4,400sqft lot
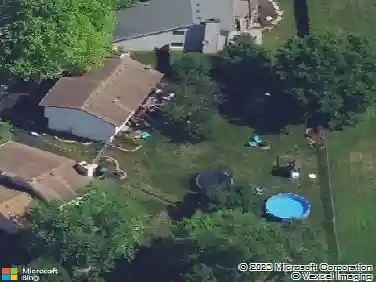
1695 Evan Ct, Romeoville, IL 60446
Member Features
Find Real Estate Bargain!
Full foreclosure details
Home value, equity and ownership info
Find homes priced below market
Get full access with a FREE Account
Already a member?
For Sale
Off Market
Home type
Price / sqft
Year built
Home Details
Location, location, location! Lakewood Falls presents a move-in ready residence in a prime location, conveniently situated near shopping and dining establishments, as well as proximal to the 55. The kitchen features an eat-in area with an open concept design flowing into the family room, complete with a fireplace, ideal for entertaining, and a separate dining room and siting area. Relaxation awaits on the deck/back yard, offering scenic views of the pond and access. A full, partially finished basement provides the potential for conversion into a game room or serene retreat. This property boasts three bedrooms and a prime location on a cul-de-sac, within the esteemed Plainfield Schools district, and as part of a clubhouse and pool community, complete with a splash park and walking trails. We recommend scheduling a showing today, as you dont want to miss this exceptional opportunity!
Interior Details
1666
3
3
Has Heating:
Yes
Heating Type:
Yes
Has Cooling:
Yes
Cooling Type:
Central
Has Fuel:
No
Fuel Type:
N/A
Has Basement:
No
Basement Type:
N/A
Has Flooring:
No
Flooring Type:
N/A
Has Fireplace:
Yes
Fireplace Type:
N/A
Property Details
4400
Yes
No
Type:
Garage, Attached
Location:
N/A
Status:
N/A
Number of Spaces:
0
N/A
N/A
N/A
N/A
N/A
N/A
N/A
Construction Details
Traditional/old
N/A
N/A
N/A
N/A
Tax History
Year
Amount
Land
Improvement
Percent Change
Assessment
2019
$6,612
$16,987
$58,542
--%
$75,529
2018
$6,340
$16,012
$55,181
--%
$71,193
2017
$5,911
$14,676
$50,575
--%
$65,251
2016
$5,320
$13,025
$44,886
--%
$57,911
2015
$4,895
$11,582
$39,914
--%
$51,496
2013
$5,143
$11,916
$42,292
--%
$54,208
2012
$5,603
$13,697
$48,612
--%
$62,309
2011
$5,379
$14,418
$51,171
--%
$65,589

Average Home Price in 60446
Nearby Properties
Zip Code
Price
Bed
Bath
Sqft
Lot
Sold Date
$335,318
-- Beds
2.5 Baths
1,904 Sqft
8,341 Lot (sqft)
Sold 09/09/2026
$410,047
$410,047
-- Beds
-- Baths
1,612 Sqft
21,565 Lot (sqft)
Sold 08/12/2026
$323,927
$323,927
2 Beds
2 Baths
1,463 Sqft
3,993 Lot (sqft)
Sold 06/22/2026
$335,000
$335,000
3 Beds
3 Baths
1,666 Sqft
4,400 Lot (sqft)
Sold 10/13/2026
$376,900
$376,900
2 Beds
-- Baths
1,803 Sqft
5,500 Lot (sqft)
Sold 10/26/2026
$351,988
$351,988
3 Beds
2.5 Baths
1,476 Sqft
7,700 Lot (sqft)
Sold 10/27/2026
$318,006
3 Beds
2.5 Baths
1,668 Sqft
4,674 Lot (sqft)
Sold 10/27/2026
$340,627
$340,627
-- Beds
2.5 Baths
1,692 Sqft
8,029 Lot (sqft)
Sold 10/27/2026
$305,749
3 Beds
2.5 Baths
1,668 Sqft
4,872 Lot (sqft)
Sold NaN/NaN/NaN