

Member Features
Find Real Estate Bargain!
Full foreclosure details
Home value, equity and ownership info
Find homes priced below market
Get full access with a FREE Account
Already a member?
$474,999
Listing Price4beds
3baths
2,497sqft
14,976sqft lot
1051 Eva St, Deltona, FL 32725
Member Features
Find Real Estate Bargain!
Full foreclosure details
Home value, equity and ownership info
Find homes priced below market
Get full access with a FREE Account
Already a member?
For Sale
Off Market
Home type
Price / sqft
Year built
Home Details
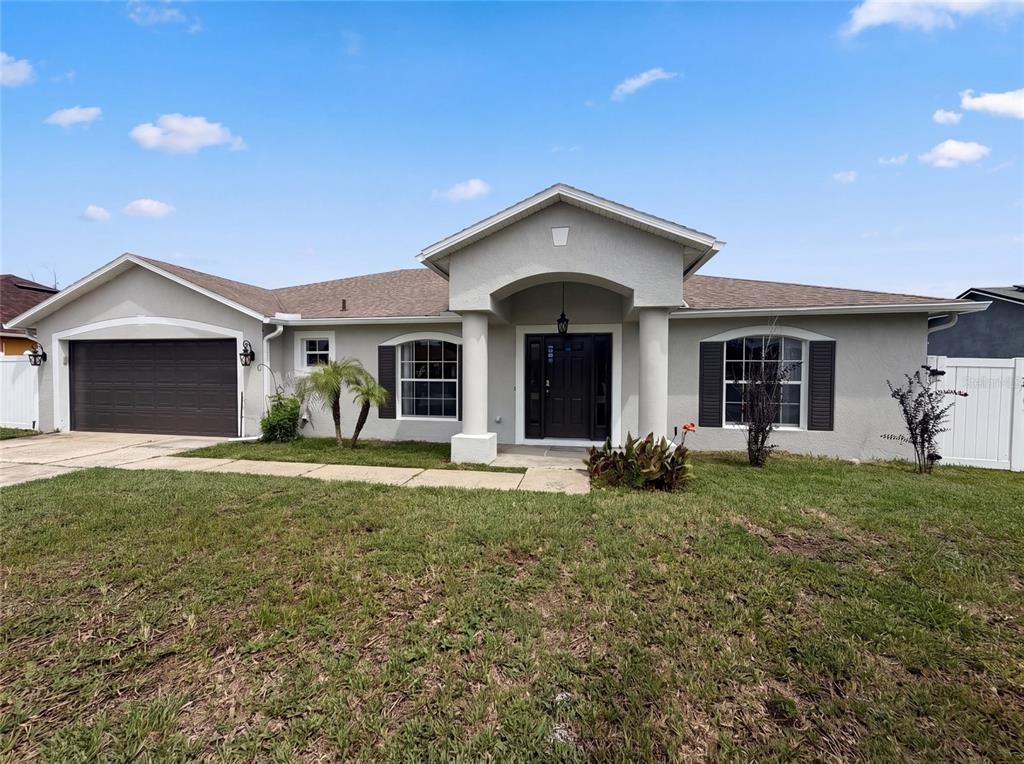
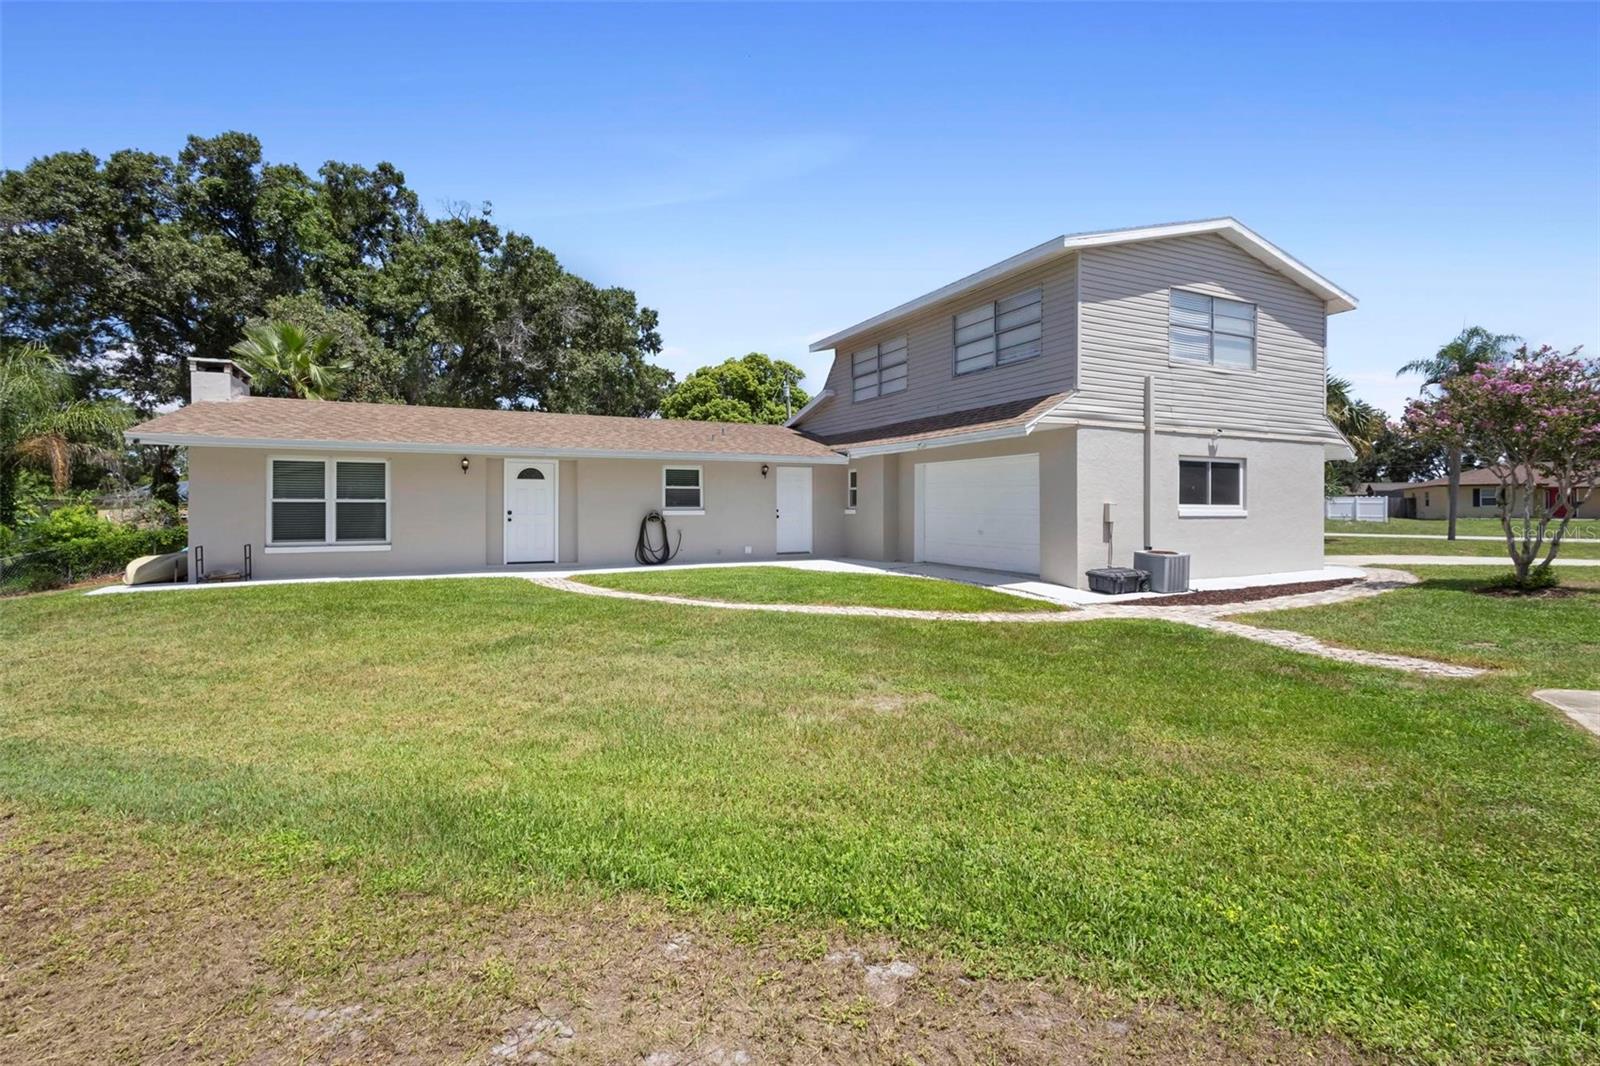
Welcome Home to 1051 Eva st. This LAKE FRONT OASIS awaits its brand new owners. Perfect timing for Summer, Lake days, and Summer night pool swims in the crystal blue Pool. Boasting 4 large rooms with 3 full baths at a total of 2, 497 living square feet. Home was freshly remodeled in the last year with FRESH paint, new flooring, new bathrooms and a brand new kitchen. Roof less than 7 years old. This one is a must see, come enjoy this spacious home and all its lovely features such as a wood burning fire place and cute screened back porch. Bring your fishing poles, canoes, paddle boards and more. You wanted Florida Living, well the wait is finally over, call and schedule your private tour today. .34 acre fenced lot. Prime location, easy I4 access, food, shopping and grocery 1 min away. Orlando and Beaches 30-45 min travel time. Extra parking, bring your jet ski, boats, trailers, and RV for storage.
Interior Details
2497
4
3
Has Heating:
Yes
Heating Type:
Forced Air With Air Conditioning
Has Cooling:
Yes
Cooling Type:
Central
Has Fuel:
Yes
Fuel Type:
Electric
Has Basement:
No
Basement Type:
N/A
Has Flooring:
No
Flooring Type:
Tile (unspecified)
Has Fireplace:
Yes
Fireplace Type:
N/A
Property Details
14976
No
No
Type:
Garage, Attached
Location:
N/A
Status:
N/A
Number of Spaces:
1
No
No
No
No
Yes
No
No
Construction Details
N/A
Concrete Block/stucco
N/A
Gable
Asphalt
Tax History
Year
Amount
Land
Improvement
Percent Change
Assessment
2020
$3,301
$0
$0
--%
$180,272
2019
$3,342
$0
$0
--%
$176,219
2018
$3,324
$0
$0
--%
$172,933
2017
$3,321
$0
$0
--%
$169,376
2016
$2,950
$12,426
$99,872
--%
$112,298
2014
$1,316
$0
$0
--%
$85,488
2013
$1,301
$0
$0
--%
$84,225
2011
$1,231
$0
$0
--%
$81,743

Average Home Price in 32725
Nearby Properties
Zip Code
Price
Bed
Bath
Sqft
Lot
Sold Date
$320,271
$320,271
2 Beds
2 Baths
2,189 Sqft
10,500 Lot (sqft)
Sold 10/28/2026
$409,692
$409,692
3 Beds
3 Baths
2,669 Sqft
10,000 Lot (sqft)
Sold 09/10/2026
$356,154
$356,154
4 Beds
2 Baths
2,128 Sqft
10,000 Lot (sqft)
Sold 08/25/2026
$539,000
$539,000
5 Beds
3 Baths
2,804 Sqft
6,875 Lot (sqft)
Sold 10/26/2026
$489,900
$489,900
4 Beds
3 Baths
2,760 Sqft
10,877 Lot (sqft)
Sold 10/26/2026
$520,000
$520,000
5 Beds
3 Baths
2,804 Sqft
6,875 Lot (sqft)
Sold 10/13/2026
$448,353
$448,353
4 Beds
3 Baths
2,211 Sqft
12,600 Lot (sqft)
Sold 10/26/2026
$420,000
$420,000
4 Beds
3 Baths
2,132 Sqft
6,875 Lot (sqft)
Sold 09/29/2026
$425,000
$425,000
4 Beds
2.5 Baths
2,479 Sqft
6,875 Lot (sqft)
Sold 10/26/2026