Member Features
Find Real Estate Bargain!
Full foreclosure details
Home value, equity and ownership info
Find homes priced below market
Get full access with a FREE Account
Already a member?
$524,406
Listing Price5beds
3baths
1,966sqft
6,042sqft lot
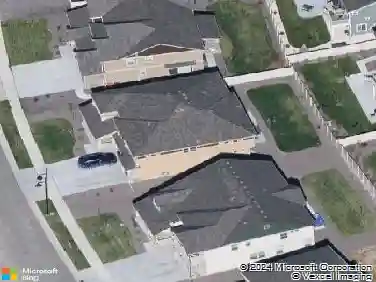
937 Eva Peak Dr, Erie, CO 80516
Member Features
Find Real Estate Bargain!
Full foreclosure details
Home value, equity and ownership info
Find homes priced below market
Get full access with a FREE Account
Already a member?
For Sale
Home type
Price / sqft
Year built
Home Details
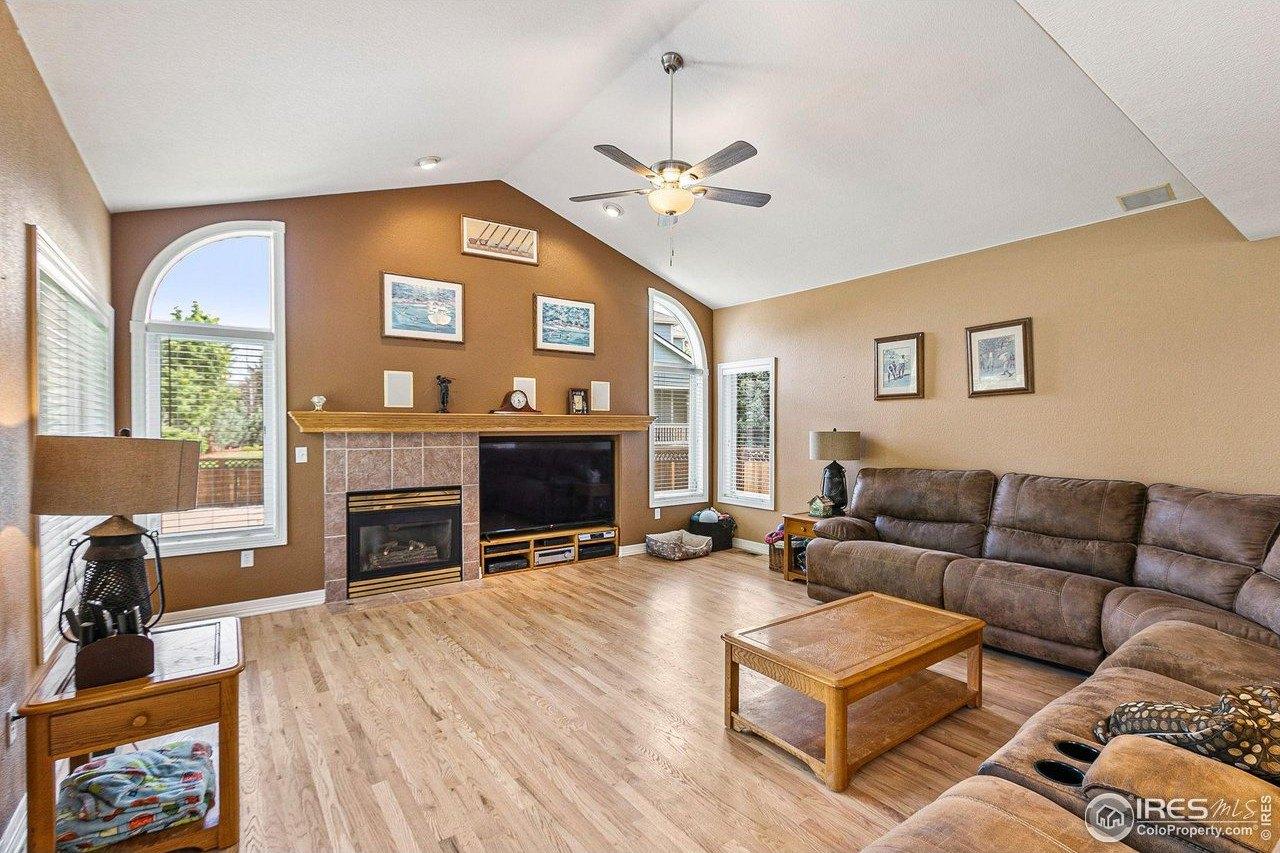
1-YEAR INTEREST RATE BUY-DOWN! Covered by qualified lender available as an added incentive on this home. Lower your payment in year one. Inquire for details.Welcome to this beautifully updated ranch-style home in the highly desirable Collier Hills community of Erie, offering 3 bedrooms with the potential for a 4th, 2 bathrooms, and 1,966 square feet of living space. The optional 4th bedroom is currently used as a versatile office with a built-in Murphy bed and custom desk, making it ideal for guests or working from home. The open floor plan creates a bright and modern living space, highlighted by a built-in entertainment center that's perfect for both everyday living and entertaining. Step outside to the covered patio and enjoy your own private outdoor retreat. Additional features include a two-car garage, a built-in entertainment center, and a roof replaced in 2023 with a transferable warranty. Enjoy nearby community amenities including a clubhouse with pool, fitness room, parks, disc golf, the Erie Recreation Center, and scenic walking trails. Located just minutes from downtown Erie, this home offers the perfect combination of convenience and charm.
Interior Details
1966
5
3
Has Heating:
Yes
Heating Type:
Central
Has Cooling:
Yes
Cooling Type:
Central
Has Fuel:
No
Fuel Type:
N/A
Has Basement:
No
Basement Type:
N/A
Has Flooring:
No
Flooring Type:
N/A
Has Fireplace:
Yes
Fireplace Type:
N/A
Property Details
6042
No
No
Type:
Garage, Attached
Location:
N/A
Status:
N/A
Number of Spaces:
0
No
No
No
No
No
No
No
Construction Details
Ranch
Frame/wood Siding
N/A
N/A
Composition Shingle
Tax History
Year
Amount
Land
Improvement
Percent Change
Assessment
2019
$1,061
$6,720
$0
--%
$6,720
2019
$1,061
$6,520
$0
--%
$6,520
2018
$6
$10
$0
--%
$10
2017
$6
$10
$0
--%
$10

Average Home Price in 80516
Nearby Properties
Zip Code
Price
Bed
Bath
Sqft
Lot
Sold Date
$602,367
$602,367
3 Beds
3 Baths
2,064 Sqft
6,074 Lot (sqft)
Sold 09/12/2026
$649,950
$649,950
4 Beds
2 Baths
1,759 Sqft
5,720 Lot (sqft)
Sold 11/02/2026
$662,950
$662,950
3 Beds
3 Baths
2,240 Sqft
5,720 Lot (sqft)
Sold 11/02/2026
$652,950
$652,950
3 Beds
2 Baths
1,809 Sqft
8,693 Lot (sqft)
Sold 11/02/2026
$658,950
$658,950
4 Beds
2 Baths
1,823 Sqft
6,943 Lot (sqft)
Sold 11/02/2026
$632,950
$632,950
4 Beds
2 Baths
1,823 Sqft
6,692 Lot (sqft)
Sold 11/02/2026
$591,136
$591,136
3 Beds
3 Baths
1,884 Sqft
5,720 Lot (sqft)
Sold 10/26/2026
$680,950
$680,950
4 Beds
3 Baths
2,240 Sqft
5,720 Lot (sqft)
Sold 11/02/2026
$620,950
$620,950
3 Beds
2 Baths
1,823 Sqft
5,720 Lot (sqft)
Sold 11/02/2026