Member Features
Find Real Estate Bargain!
Full foreclosure details
Home value, equity and ownership info
Find homes priced below market
Get full access with a FREE Account
Already a member?
$694,900
Listing Price4beds
3.5baths
2,592sqft
5,445sqft lot
1514 Euston Dr, Reunion, FL 34747
Member Features
Find Real Estate Bargain!
Full foreclosure details
Home value, equity and ownership info
Find homes priced below market
Get full access with a FREE Account
Already a member?
For Sale
Home type
Price / sqft
Year built
Home Details
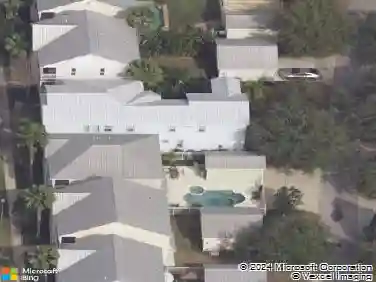
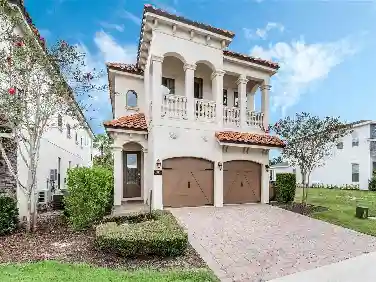
Under contract-accepting backup offers. 2-Story Home with Best value on the GOLF COURSE VIEWS in Reunion ResortnWelcome to this beautifully renovated 4-bedroom, 4.5-bath home located in the exclusive Reunion Resort. This west-facing lot offers sweeping views of the Arnold Palmer Signature Golf Course and features a private paver courtyard with a luxurious heated pool, spa, and multiple seating areas surrounded by lush landscaping-perfect for entertaining or relaxing in your own personal oasis.nThe home has not been included in any rental program and has been carefully preserved by its long-time owners, remaining in excellent condition. Numerous upgrades include:n Brand-new 2024 roof n New flooring 2024nAbove the garage, a private in-law suite features a spacious living area with a kitchenet, 1 bedroom and its own full bath.nReunion Resort offers unparalleled amenities, including:n Three signature golf coursesn A large water parkn 7 community pools and spasn Tennis courts, fitness center, playgrounds, dog park, and miles of walking trailsn On-site restaurants and loungesnLocated just 10 minutes from Walt Disney World and 25 minutes from Orlando International Airport, Reunion is also zoned for short-term rentals, making this home ideal as a primary residence, vacation retreat, or investment property.
Interior Details
2592
4
3.5
Has Heating:
Yes
Heating Type:
Central
Has Cooling:
Yes
Cooling Type:
N/A
Has Fuel:
No
Fuel Type:
N/A
Has Basement:
No
Basement Type:
N/A
Has Flooring:
No
Flooring Type:
Tile (unspecified)
Has Fireplace:
Yes
Fireplace Type:
N/A
Property Details
5445
No
No
Type:
Garage, Detached
Location:
N/A
Status:
N/A
Number of Spaces:
2
No
No
No
No
No
No
No
Construction Details
Custom Design
Concrete Block/stucco
N/A
Gable/hip
Composition Shingle
Tax History
Year
Amount
Land
Improvement
Percent Change
Assessment
2020
$7,398
$87,800
$219,900
--%
$307,700
2019
$7,456
$87,800
$220,000
--%
$307,800
2018
$7,057
$87,800
$207,500
--%
$295,300
2017
$7,161
$74,200
$221,100
--%
$295,300
2016
$7,523
$74,200
$247,100
--%
$321,300
2014
$7,281
$48,000
$217,400
--%
$265,400
2013
$6,923
$36,000
$204,400
--%
$240,400
2012
$6,130
$23,000
$189,600
--%
$212,600

Average Home Price in 34747
Nearby Properties
Zip Code
Price
Bed
Bath
Sqft
Lot
Sold Date
$635,057
$635,057
5 Beds
4.5 Baths
2,918 Sqft
4,965 Lot (sqft)
Sold 05/21/2026
$676,626
$676,626
3 Beds
2.5 Baths
2,482 Sqft
9,757 Lot (sqft)
Sold NaN/NaN/NaN
$697,948
$697,948
4 Beds
4 Baths
2,580 Sqft
4,965 Lot (sqft)
Sold NaN/NaN/NaN
$849,999
$849,999
4 Beds
3 Baths
2,295 Sqft
5,009 Lot (sqft)
Sold 10/13/2026
$678,540
$678,540
5 Beds
4.5 Baths
2,693 Sqft
5,009 Lot (sqft)
Sold 10/13/2026
$925,000
$925,000
3 Beds
3.5 Baths
2,775 Sqft
5,052 Lot (sqft)
Sold 10/18/2026
$694,900
$694,900
4 Beds
3.5 Baths
2,592 Sqft
5,445 Lot (sqft)
Sold 10/13/2026
$650,000
$650,000
4 Beds
4.5 Baths
2,916 Sqft
5,532 Lot (sqft)
Sold 10/13/2026
$611,434
$611,434
4 Beds
3 Baths
2,800 Sqft
5,314 Lot (sqft)
Sold 10/13/2026