Member Features
Find Real Estate Bargain!
Full foreclosure details
Home value, equity and ownership info
Find homes priced below market
Get full access with a FREE Account
Already a member?
$385,000
Listing Price3beds
2.5baths
1,614sqft
2,000sqft lot
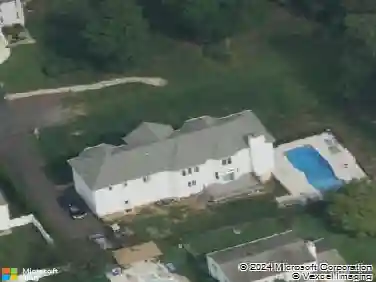
5110 Euston Ct, Bensalem, PA 19020
Member Features
Find Real Estate Bargain!
Full foreclosure details
Home value, equity and ownership info
Find homes priced below market
Get full access with a FREE Account
Already a member?
For Sale
Off Market
Home type
Price / sqft
Year built
Home Details
Tucked within Bensalems quiet Hidden Valley private community, 5110 Euston Ct is a spacious townhome pairing an updated kitchen, a flexible layout, and a large fenced backyard in a convenient Bucks County location. This welcoming home offers 3 bedrooms, 2.5 bathrooms, central A/C, an expansive finished basement, and plenty of room for relaxing, entertaining, and everyday life. A coat closet and powder room sit just off the front entry, while the large, open living room is filled with natural light from a pair of tall windows. An elevated dining area overlooks the living room, giving the main level a distinctive open feel and ample room for gathering around the table. At the rear, the sunlit eat-in kitchen is fitted with generous white cabinetry, a center island, a dishwasher, and a bright breakfast nook. Sliding glass doors lead directly to the large fenced patio and yard, providing plenty of room for grilling, outdoor dining, gardening, play, or simply unwinding outside. Downstairs, the expansive finished basement adds valuable living space for a family room, media room, gym, playroom, or home office, while a separate unfinished area provides dedicated laundry and abundant storage. Upstairs, the huge primary bedroom features bright windows, a large custom closet, and an attached full bathroom. Two additional bedrooms also feature custom closet storage, while a second full bathroom off the hall completes the upper level. Adding to the appeal is a convenient location just off
Interior Details
1614
3
2.5
Has Heating:
Yes
Heating Type:
Central
Has Cooling:
Yes
Cooling Type:
Central
Has Fuel:
Yes
Fuel Type:
Electric
Has Basement:
No
Basement Type:
Full
Has Flooring:
No
Flooring Type:
N/A
Has Fireplace:
Yes
Fireplace Type:
N/A
Property Details
2000
Yes
Yes
Type:
N/A
Location:
N/A
Status:
N/A
Number of Spaces:
N/A
N/A
N/A
N/A
N/A
N/A
N/A
N/A
Construction Details
Townhouse
N/A
N/A
N/A
N/A
Tax History
Year
Amount
Land
Improvement
Percent Change
Assessment
2020
$4,175
$2,520
$17,480
--%
$20,000
2019
$4,082
$2,520
$17,480
--%
$20,000
2018
$3,987
$2,520
$17,480
--%
$20,000
2017
$3,962
$2,520
$17,480
--%
$20,000
2016
$3,889
$2,520
$17,480
--%
$20,000
2014
$3,741
$2,520
$17,480
--%
$20,000
2013
$3,741
$2,520
$17,480
--%
$20,000

Average Home Price in 19020
Nearby Properties
Zip Code
Price
Bed
Bath
Sqft
Lot
Sold Date
$419,496
$419,496
3 Beds
2.5 Baths
1,614 Sqft
3,500 Lot (sqft)
Sold 10/26/2026
$375,817
$375,817
3 Beds
2.5 Baths
1,640 Sqft
2,000 Lot (sqft)
Sold 10/26/2026
$375,000
$375,000
3 Beds
2.5 Baths
1,620 Sqft
2,000 Lot (sqft)
Sold 10/27/2026
$399,444
$399,444
3 Beds
2.5 Baths
1,766 Sqft
3,398 Lot (sqft)
Sold 10/27/2026
$329,900
$329,900
2 Beds
2 Baths
1,421 Sqft
589 Lot (sqft)
Sold 10/26/2026
$393,000
$393,000
3 Beds
3 Baths
1,614 Sqft
2,000 Lot (sqft)
Sold 10/13/2026