
Member Features
Find Real Estate Bargain!
Full foreclosure details
Home value, equity and ownership info
Find homes priced below market
Get full access with a FREE Account
Already a member?
$289,000
Listing Price3beds
2baths
1,413sqft
10,019sqft lot
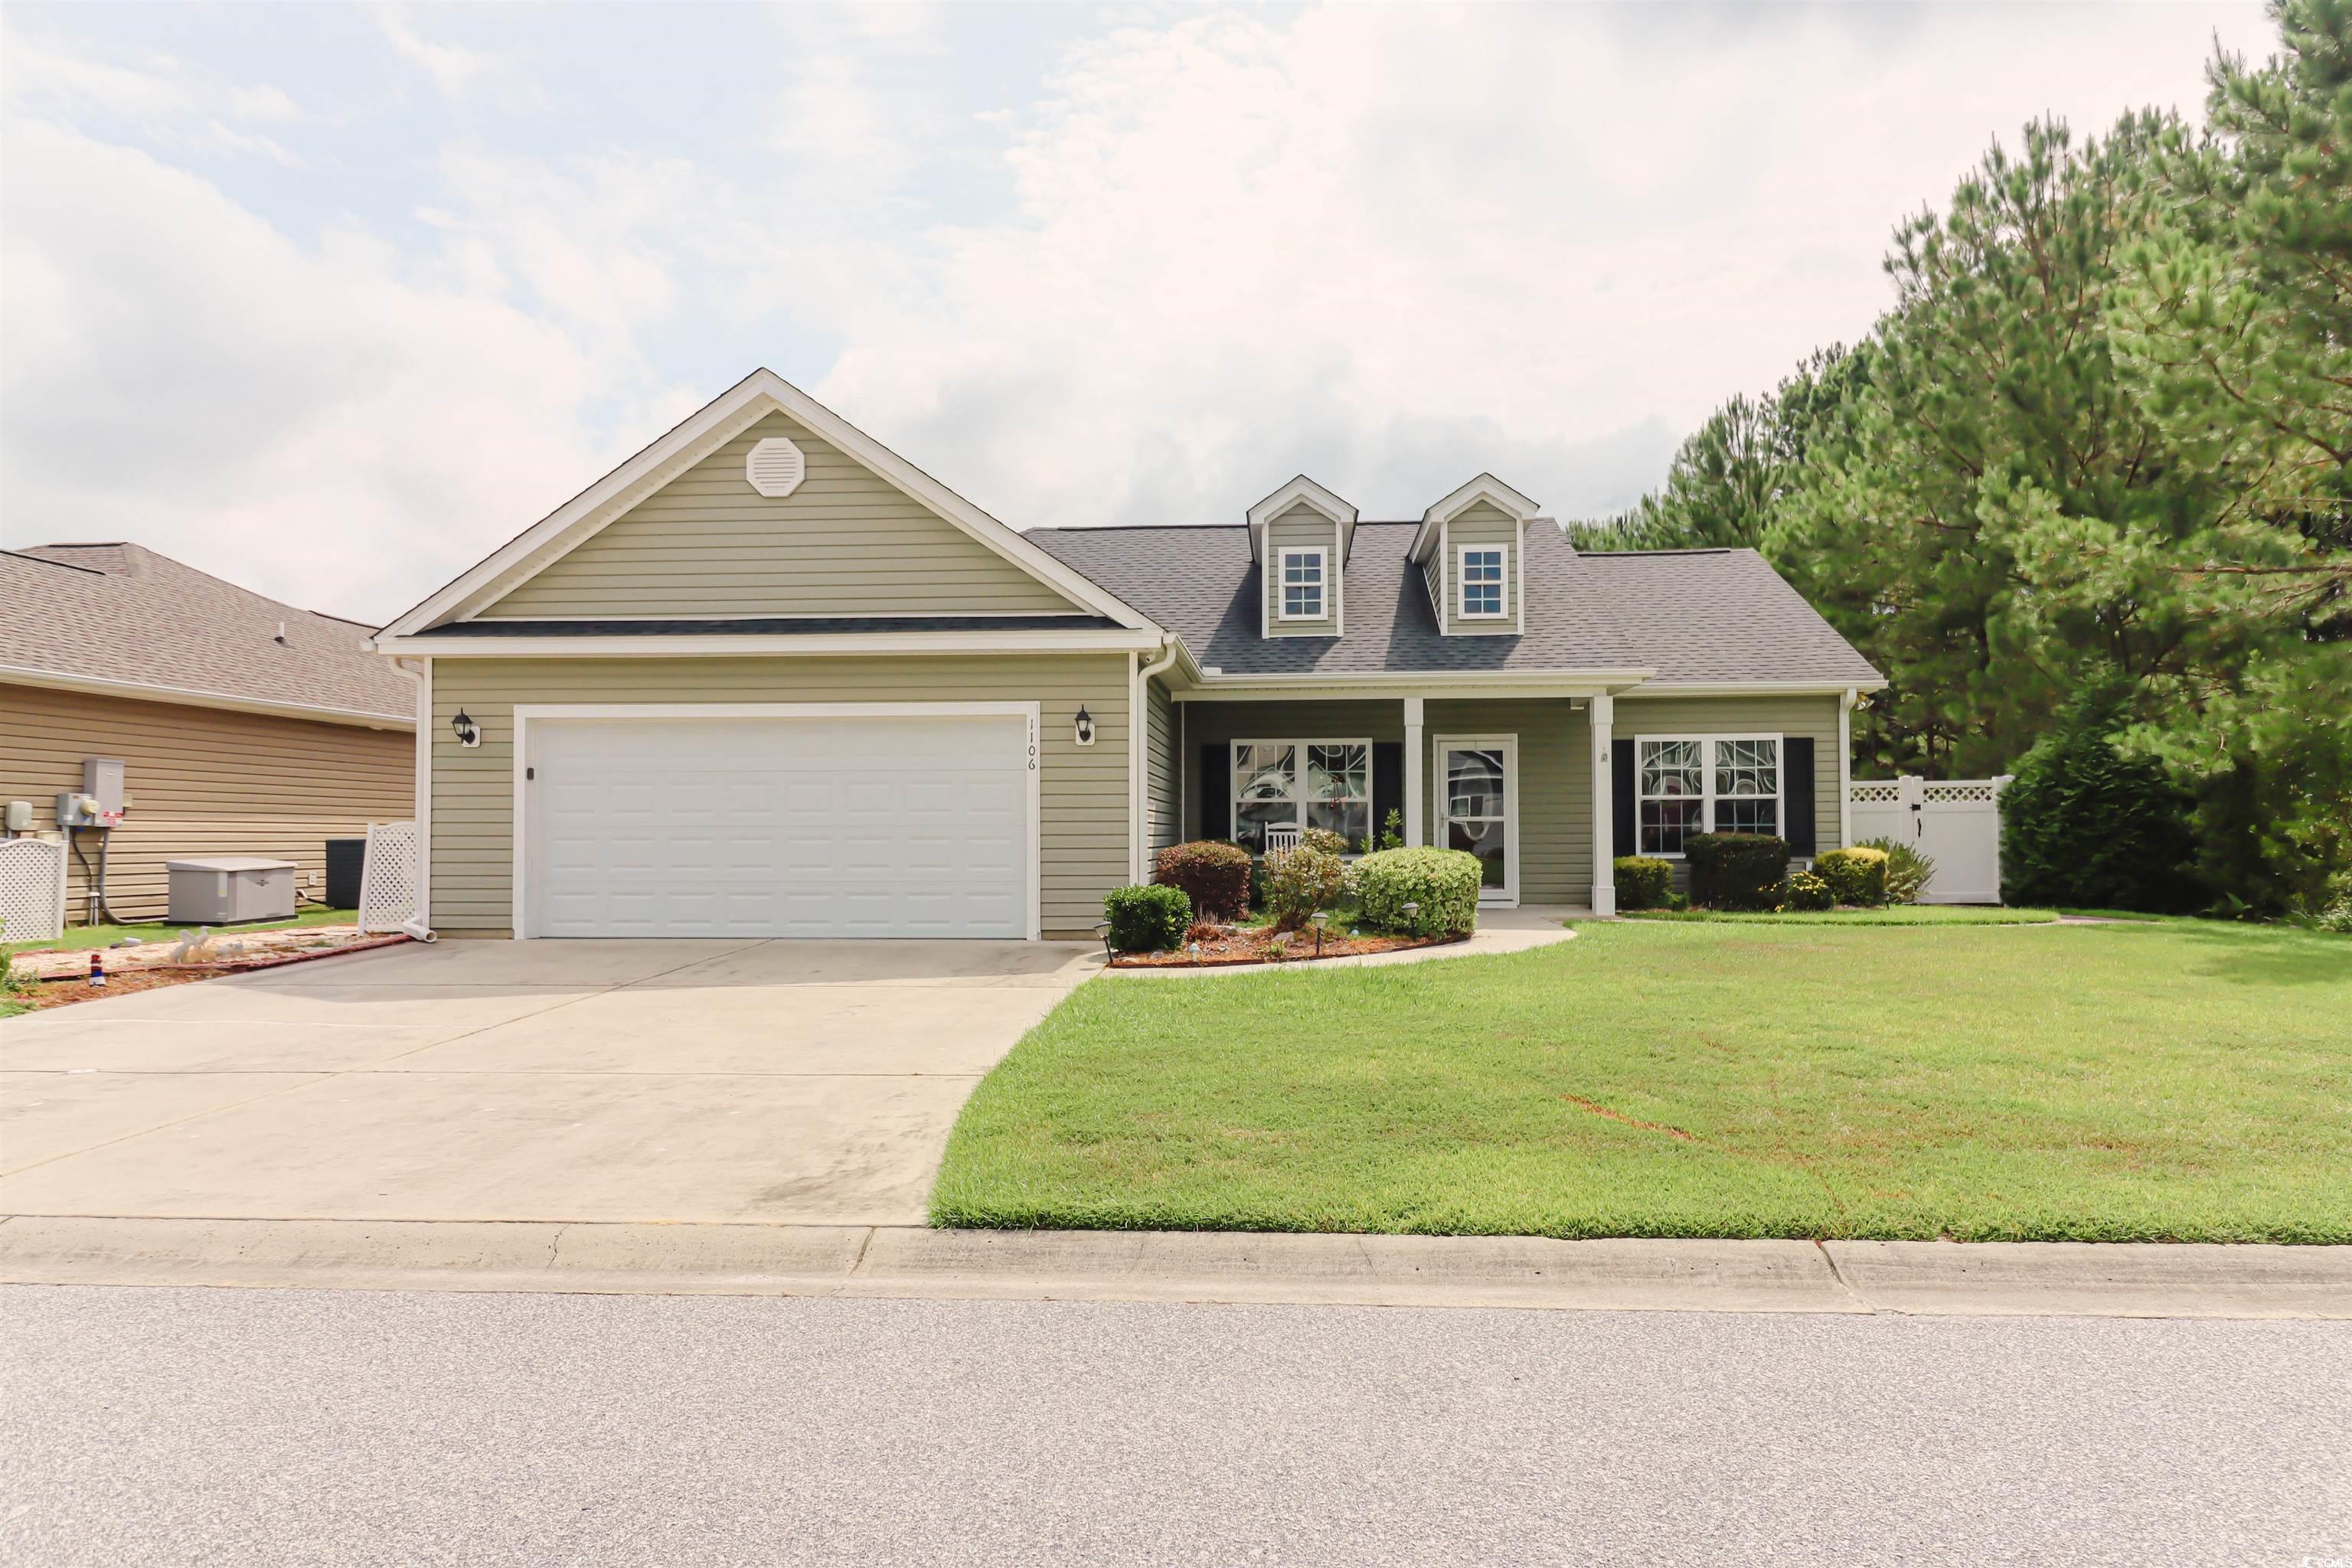
1106 Eureka Trl, Longs, SC 29568
Member Features
Find Real Estate Bargain!
Full foreclosure details
Home value, equity and ownership info
Find homes priced below market
Get full access with a FREE Account
Already a member?
For Sale
Off Market
Home type
Price / sqft
Year built
Home Details
Welcome to 1106 Eureka Trail, a charming 3-bedroom, 2-bathroom home nestled within the gated Parks at Long Bay community in Longs. This delightful residence boasts an open and bright living room with high ceilings, allowing for an easy flow through the rest of the home and an abundance of natural light. The kitchen is a chef's dream, featuring stylish stainless steel appliances, a convenient breakfast bar, and ample cabinet storage. The master suite offers a spacious walk-in closet, a double-sink vanity, and a roomy walk-in shower, providing a luxurious retreat within your home. Additional features include a formal dining room perfect for entertaining, one of the other bedrooms has a Murphy Bed for extra convenience, and a laundry room for added convenience. Step outside to the screened-in back porch, an ideal spot to enjoy the fresh air and relax. The fenced-in backyard offers two patios and a serene view of the pond, while the front porch provides a perfect vantage point to take in the sights and sounds of the neighborhood. Residents of Parks at Long Bay enjoy access to wonderful amenities, including a sparkling pool and a clubhouse. Conveniently located off Hwy 9, this home is just a short drive from Cherry Grove Beach, the Intracoastal Waterway, and a variety of great golfing, shopping, dining, and entertainment options. Experience the best of Longs living at 1106 Eureka Trail schedule your showing today!
Interior Details
1413
3
2
Has Heating:
Yes
Heating Type:
Heat Pump
Has Cooling:
Yes
Cooling Type:
Central
Has Fuel:
No
Fuel Type:
N/A
Has Basement:
No
Basement Type:
N/A
Has Flooring:
No
Flooring Type:
N/A
Has Fireplace:
Yes
Fireplace Type:
N/A
Property Details
10019
No
No
Type:
Garage, Attached
Location:
N/A
Status:
N/A
Number of Spaces:
2
No
No
No
No
No
No
No
Construction Details
Ranch
Vinyl
N/A
Gable
Composition Shingle
Tax History
Year
Amount
Land
Improvement
Percent Change
Assessment
2019
$461
$29,550
$141,900
--%
$171,450
2018
$678
$35,000
$142,000
--%
$177,000
2017
$591
$28,610
$121,500
--%
$150,110
2015
$183
$28,610
$121,500
--%
$150,110
2015
$183
$28,610
$0
--%
$28,610

Average Home Price in 29568
Nearby Properties
Zip Code
Price
Bed
Bath
Sqft
Lot
Sold Date
$266,038
$266,038
3 Beds
2 Baths
1,436 Sqft
6,098 Lot (sqft)
Sold 09/10/2026
$262,033
$262,033
3 Beds
2 Baths
1,344 Sqft
9,583 Lot (sqft)
Sold 08/11/2026
$314,900
$314,900
3 Beds
2 Baths
1,602 Sqft
6,098 Lot (sqft)
Sold 10/13/2026
$288,900
$288,900
3 Beds
2 Baths
1,262 Sqft
6,098 Lot (sqft)
Sold 10/13/2026
$306,900
$306,900
3 Beds
2 Baths
1,587 Sqft
6,098 Lot (sqft)
Sold 10/13/2026
$315,900
$315,900
3 Beds
2 Baths
1,605 Sqft
6,098 Lot (sqft)
Sold 10/13/2026
$339,900
$339,900
3 Beds
2 Baths
1,574 Sqft
6,098 Lot (sqft)
Sold 10/13/2026
$260,000
$260,000
3 Beds
2 Baths
1,481 Sqft
12,197 Lot (sqft)
Sold 10/13/2026
$249,900
$249,900
3 Beds
2 Baths
1,481 Sqft
6,970 Lot (sqft)
Sold 10/13/2026





