
Member Features
Find Real Estate Bargain!
Full foreclosure details
Home value, equity and ownership info
Find homes priced below market
Get full access with a FREE Account
Already a member?
$109,900
Listing Price3beds
2baths
1,086sqft
9,191sqft lot
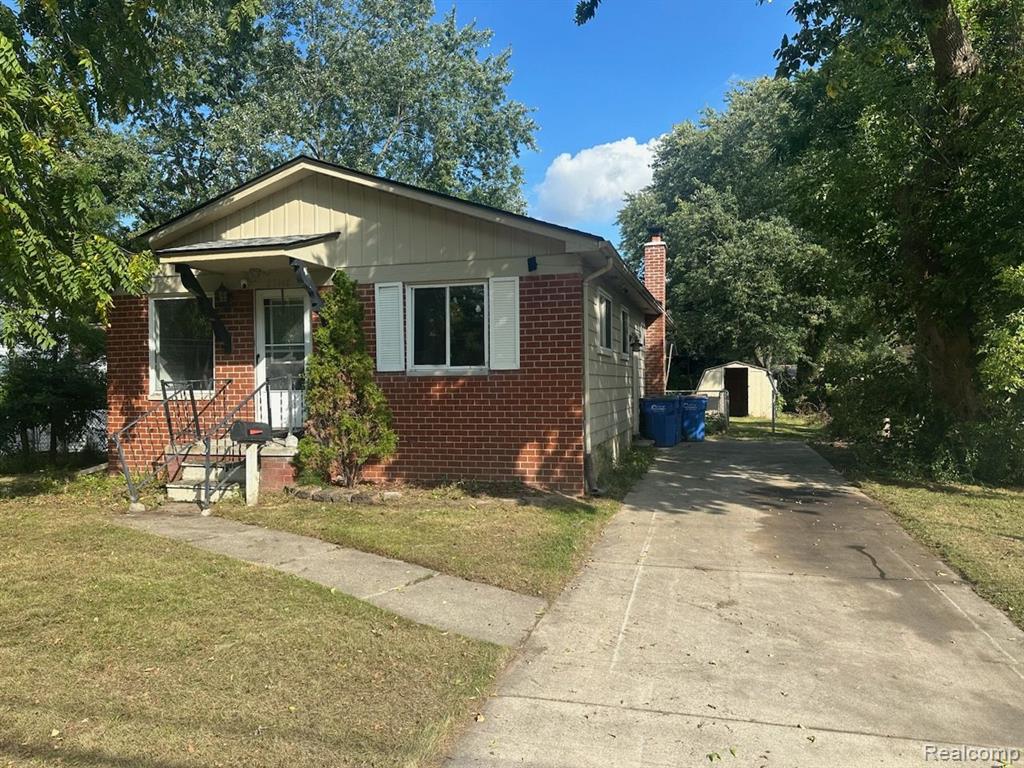
25460 Eureka Dr, Warren, MI 48091
Member Features
Find Real Estate Bargain!
Full foreclosure details
Home value, equity and ownership info
Find homes priced below market
Get full access with a FREE Account
Already a member?
For Sale
Off Market
Home type
Price / sqft
Year built
Home Details
Multiple offers receivedhighest and best offers due Sunday, 10/6, by 4pm. Opportunity knocks!! 3 bedroom 2 bath ranch on a deep lot in Center Line schools at a really great price!! Price reflects needed repairs and or updates. Being sold strictly as-is...seller will do no cleanout nor any repairs. Large primary bedroom. One bedroom with wash tub was used as a laundry...laundry hookups in basement. Full bath in basement. Large shed and deck in fenced deep (164') yard. No FHA/VA please. All sizes shown are strictly estimates. Information contained in this listing is deemed reliable but not guaranteed......buyer or buyer's agent to verify all information. Seller will not consider offers where purchaser has not viewed the property first. Taxes are currently non-homestead but will be rated at a lower millage for an owner occupant buyer. Owner is a licensed broker in the state of Michigan. A licensed agent must be physically present for all showingsNO EXCEPTIONS.
Interior Details
1086
3
2
Has Heating:
Yes
Heating Type:
Forced Air With Air Conditioning
Has Cooling:
Yes
Cooling Type:
N/A
Has Fuel:
Yes
Fuel Type:
Gas
Has Basement:
No
Basement Type:
Basement (unspecified)
Has Flooring:
No
Flooring Type:
N/A
Has Fireplace:
Yes
Fireplace Type:
N/A
Property Details
9191
Yes
Yes
Type:
N/A
Location:
N/A
Status:
N/A
Number of Spaces:
N/A
No
No
No
No
Yes
No
No
Construction Details
N/A
N/A
N/A
N/A
N/A
Tax History
Year
Amount
Land
Improvement
Percent Change
Assessment
2019
$3,791
$0
$0
--%
$55,040
2019
$3,791
$0
$0
--%
$54,780
2018
$2,670
$0
$0
--%
$46,990
2017
$2,441
$0
$0
--%
$41,640
2016
$2,429
$0
$0
--%
$37,320
2014
$1,754
$0
$0
--%
$27,240
2013
$1,932
$0
$0
--%
$29,700
2012
$1,977
$0
$0
--%
$31,000

Average Home Price in 48091
Nearby Properties
Zip Code
Price
Bed
Bath
Sqft
Lot
Sold Date
$260,603
$260,603
3 Beds
1.5 Baths
1,193 Sqft
8,799 Lot (sqft)
Sold 08/14/2026
$276,283
$276,283
-- Beds
1 Baths
1,104 Sqft
7,797 Lot (sqft)
Sold 04/29/2026
$249,900
$249,900
-- Beds
1.5 Baths
1,026 Sqft
5,489 Lot (sqft)
Sold 10/13/2026
$252,091
$252,091
-- Beds
1.5 Baths
1,134 Sqft
7,057 Lot (sqft)
Sold 10/13/2026
$256,671
$256,671
-- Beds
1.5 Baths
1,013 Sqft
11,413 Lot (sqft)
Sold 10/13/2026
$191,418
$191,418
2 Beds
1 Baths
1,194 Sqft
7,318 Lot (sqft)
Sold 10/13/2026
$199,900
$199,900
3 Beds
2 Baths
1,229 Sqft
7,492 Lot (sqft)
Sold 09/29/2026
$209,900
$209,900
3 Beds
2 Baths
1,005 Sqft
7,187 Lot (sqft)
Sold 10/12/2026
$235,978
$235,978
-- Beds
1.5 Baths
1,124 Sqft
7,187 Lot (sqft)
Sold 10/13/2026





