
Member Features
Find Real Estate Bargain!
Full foreclosure details
Home value, equity and ownership info
Find homes priced below market
Get full access with a FREE Account
Already a member?
$869,000
Listing Price4beds
4baths
2,592sqft
5,619sqft lot
15682 W Eureka Ave, Morrison, CO 80465
Member Features
Find Real Estate Bargain!
Full foreclosure details
Home value, equity and ownership info
Find homes priced below market
Get full access with a FREE Account
Already a member?
For Sale
Pending
Off Market
Home type
Price / sqft
Year built
Home Details
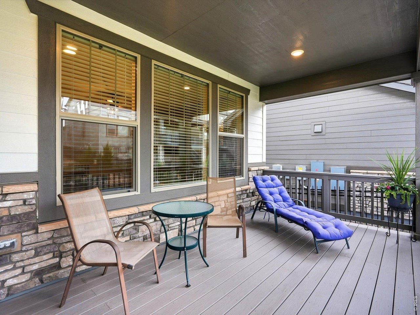
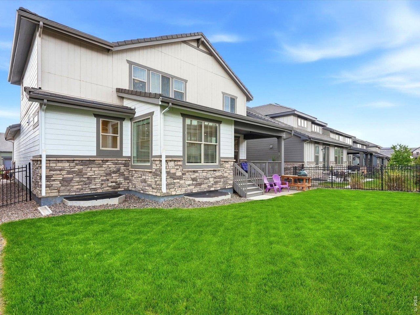
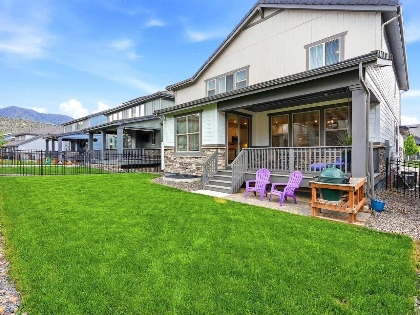
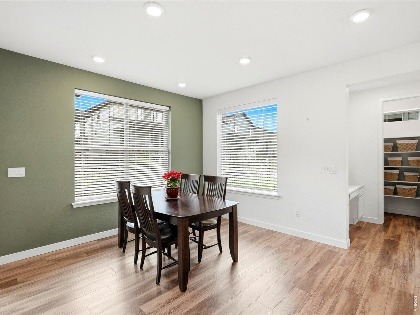
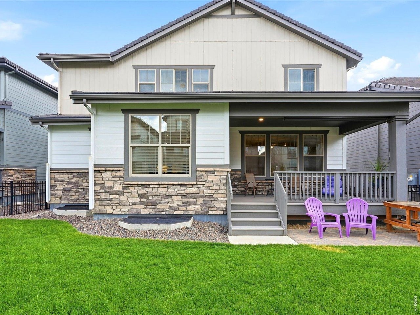
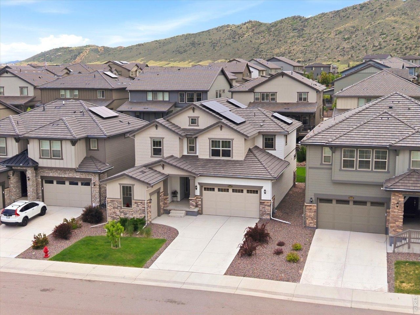
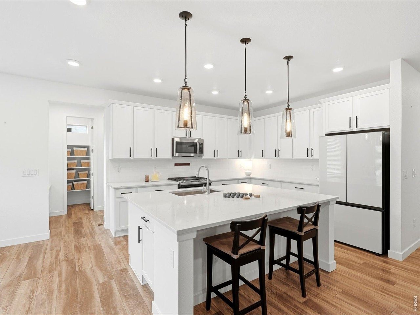
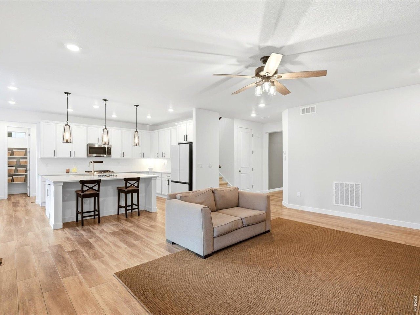
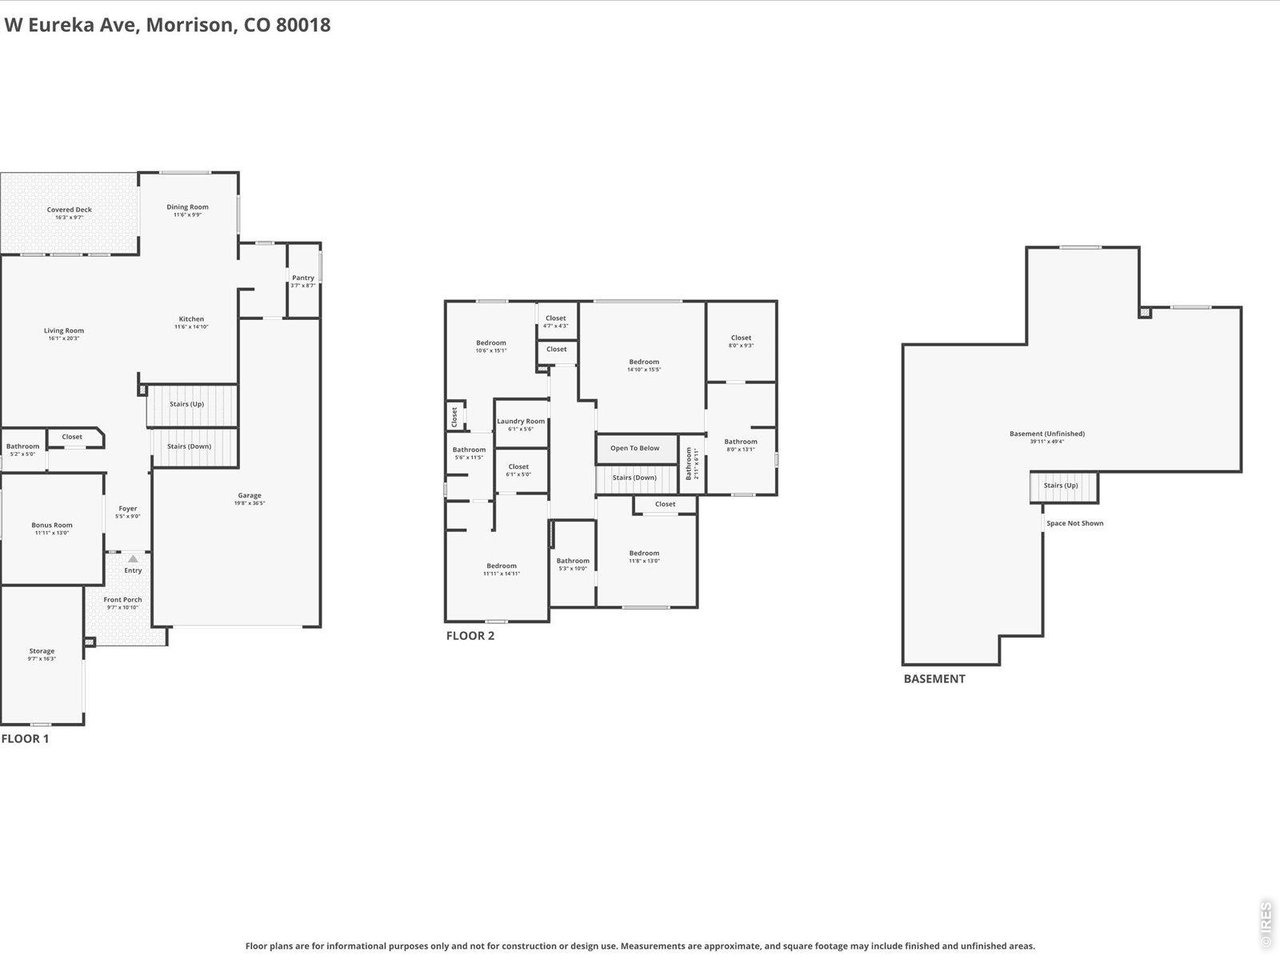
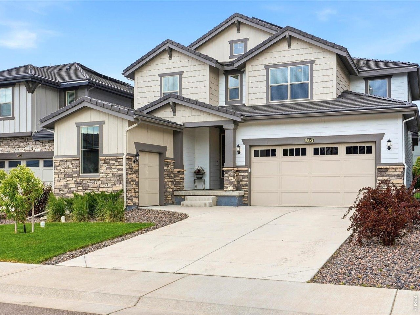
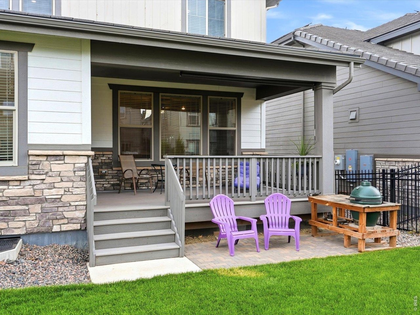
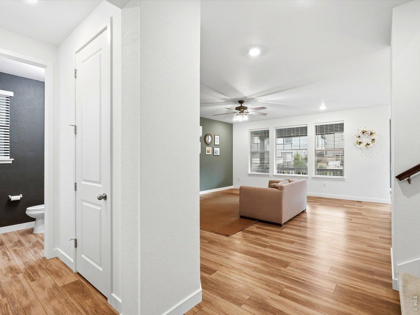
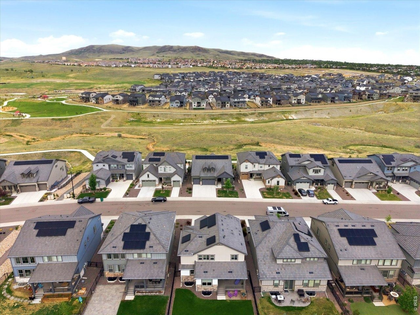
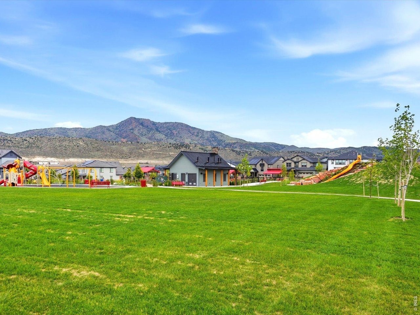
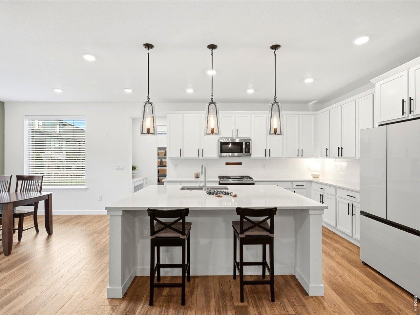
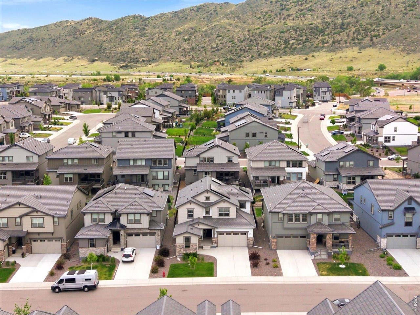
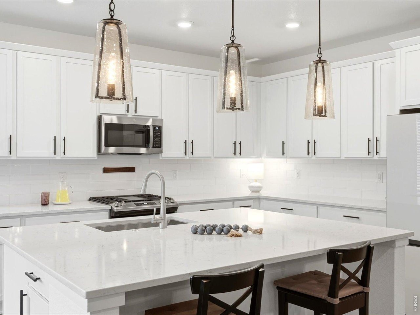
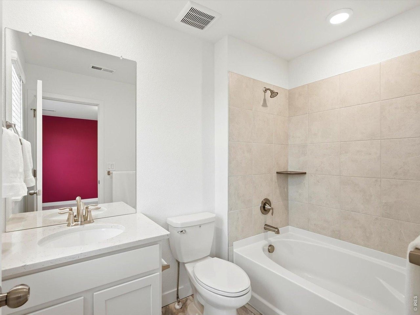
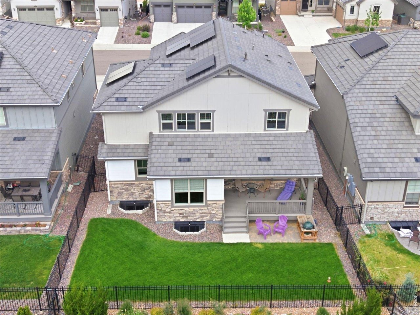
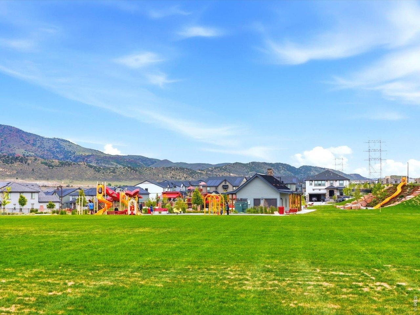
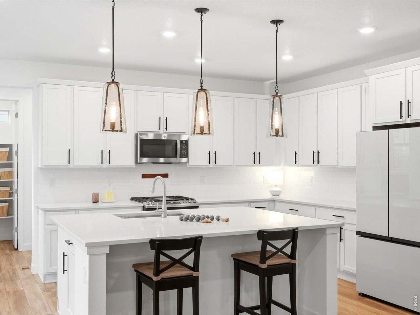
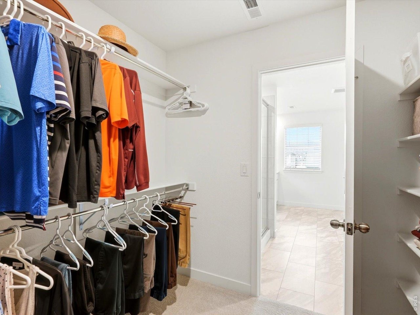
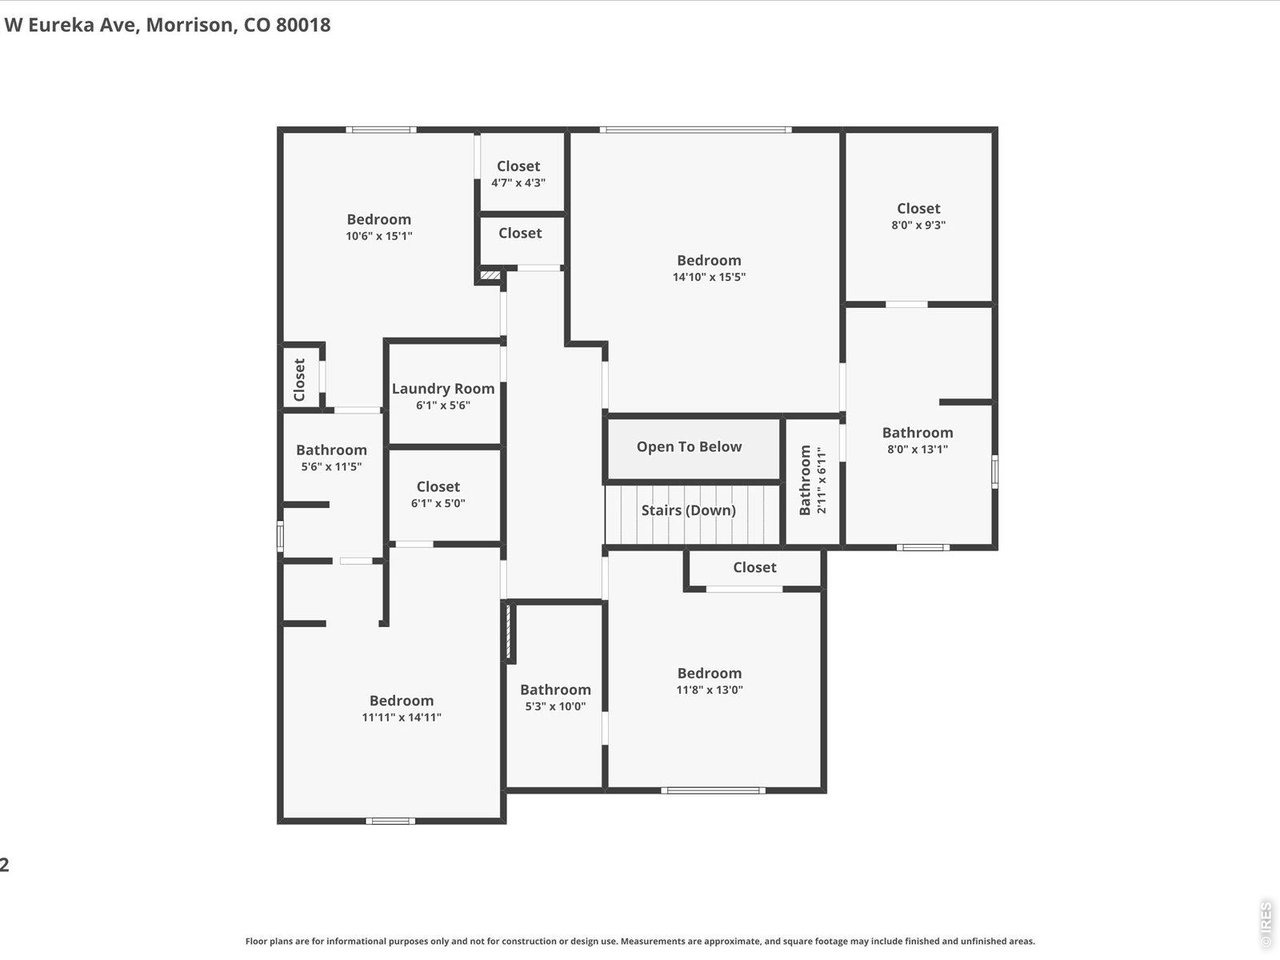
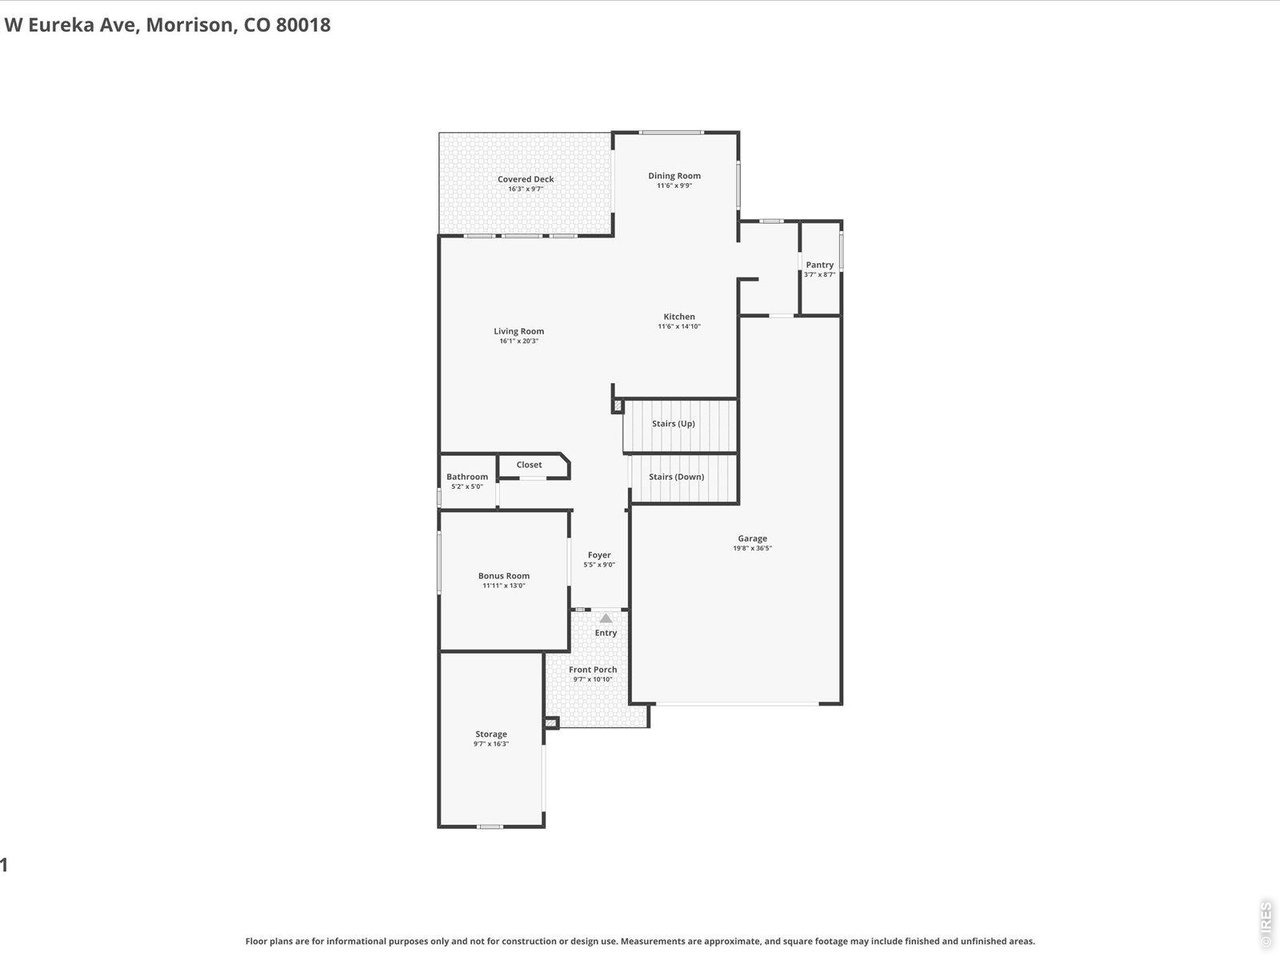
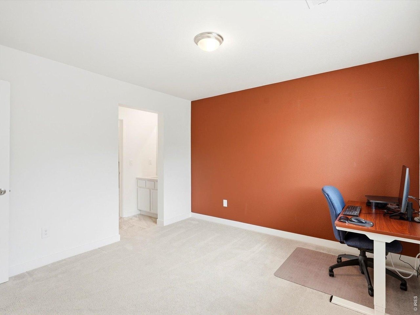
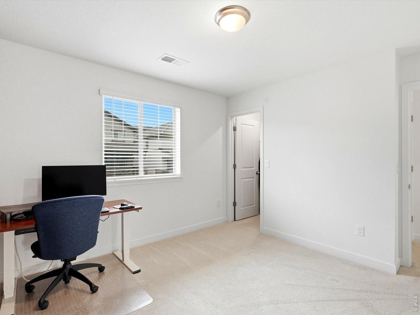
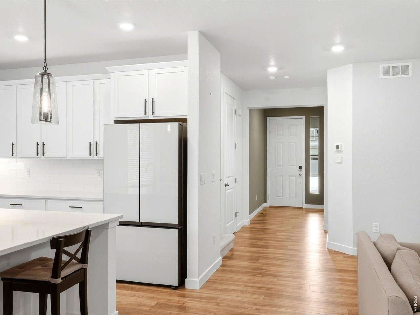
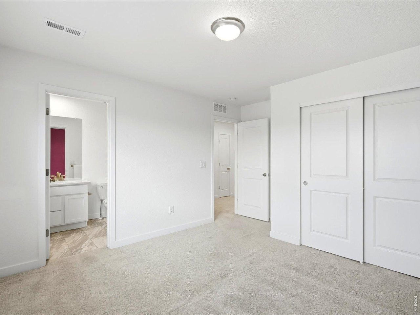
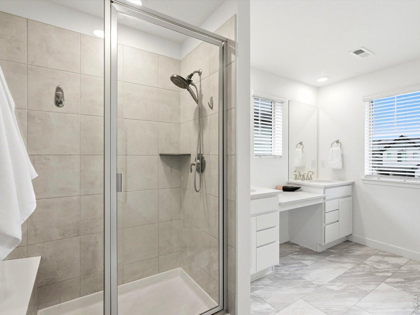
Welcome to Red Rocks Ranch - Where the Colorado Lifestyle Meets Thoughtful Design! Tucked into Morrison's most sought-after community, this stunning Lennar Ashbrook model delivers the perfect blend of function, style, and Colorado outdoor living - with the foothills as your backdrop and Red Rocks Amphitheatre minutes away. The chef's kitchen features white shaker cabinetry, quartz countertops, a large island, stainless appliances, and a walk-in pantry with floor-to-ceiling shelving. The open layout flows to a south-facing covered deck with roll-down shades - perfect for year-round entertaining. A main-level home office is ideal for today's hybrid professional. Upstairs, the primary suite impresses with a tray ceiling, generous walk-in closet, and an ensuite with dual vanities and an abundance of natural light. Two bedrooms share a Jack-and-Jill bath, both with walk-in closets and a fourth bedroom with private ensuite is perfect for guests or in-laws. The full unfinished basement with 9-foot ceilings awaits your vision. For the active Colorado household, the garage is unmatched: 3-car tandem plus a dedicated gear bay - a configuration the builder no longer offers in this community. Community parks, a splash pad, and miles of trails are just outside your door, with Bear Creek Lake Park and Red Rocks minutes away. With mountain views from the front windows, solar keeping your utility bills in check, top-rated Jefferson County schools, and easy C470 access for the Denver commute
Interior Details
2592
4
4
Has Heating:
Yes
Heating Type:
Forced Air With Air Conditioning
Has Cooling:
Yes
Cooling Type:
Central
Has Fuel:
No
Fuel Type:
N/A
Has Basement:
No
Basement Type:
Basement (unspecified)
Has Flooring:
No
Flooring Type:
N/A
Has Fireplace:
Yes
Fireplace Type:
N/A
Property Details
5619
No
No
Type:
Garage, Attached
Location:
N/A
Status:
N/A
Number of Spaces:
0
No
No
No
No
Yes
No
No
Construction Details
Bi-level
N/A
N/A
N/A
N/A
Tax History
Year
Amount
Land
Improvement
Percent Change
Assessment

Average Home Price in 80465
Nearby Properties
Zip Code
Price
Bed
Bath
Sqft
Lot
Sold Date
$974,354
$974,354
4 Beds
4 Baths
2,771 Sqft
6,273 Lot (sqft)
Sold 10/08/2026
$1,042,698
$1,042,698
5 Beds
4 Baths
2,771 Sqft
10,193 Lot (sqft)
Sold 10/01/2026
$1,009,900
$1,009,900
2 Beds
2 Baths
2,804 Sqft
7,754 Lot (sqft)
Sold 10/26/2026
$887,900
$887,900
3 Beds
4 Baths
2,576 Sqft
6,011 Lot (sqft)
Sold 09/29/2026
$894,900
$894,900
3 Beds
4 Baths
2,576 Sqft
6,229 Lot (sqft)
Sold 10/12/2026
$934,800
$934,800
3 Beds
3 Baths
2,287 Sqft
6,011 Lot (sqft)
Sold 10/26/2026
$958,900
$958,900
4 Beds
4 Baths
2,763 Sqft
6,011 Lot (sqft)
Sold 10/26/2026
$--
3 Beds
3 Baths
2,804 Sqft
7,797 Lot (sqft)
Sold 10/26/2026
$993,900
$993,900
4 Beds
4 Baths
2,763 Sqft
6,011 Lot (sqft)
Sold 09/29/2026