
Member Features
Find Real Estate Bargain!
Full foreclosure details
Home value, equity and ownership info
Find homes priced below market
Get full access with a FREE Account
Already a member?
$792,589
Listing Price3beds
2baths
1,231sqft
7,330sqft lot
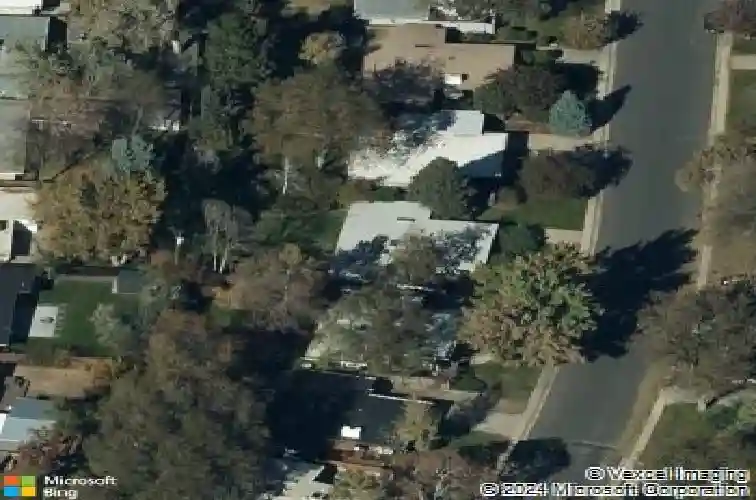
1323 S Eudora St, Denver, CO 80222
Member Features
Find Real Estate Bargain!
Full foreclosure details
Home value, equity and ownership info
Find homes priced below market
Get full access with a FREE Account
Already a member?
For Sale
Off Market
Home type
Price / sqft
Year built
Home Details
Classic mid-century modern in coveted Krisana Park, thoughtfully remodeled to blend timeless architecture with today's finishes. Stunning design showcases vaulted ceilings, expansive windows, and an abundance of natural light throughout. Extensive hardwood floors. Totally remodeled kitchen featuring quartz countertops and a stylish backsplash. The inviting great room offers floor-to-ceiling windows, a cozy fireplace, and private access to an enclosed patio-perfect for indoor-outdoor living. The primary suite is a true retreat with direct access to a large deck overlooking a secluded backyard, along with a beautifully remodeled bath. Two spacious secondary bedrooms and an updated hall bath complete the home. Additional highlights include an attached oversized garage and an unbeatable location with easy access to parks, trails, shopping, and dining.
Interior Details
1231
3
2
Has Heating:
Yes
Heating Type:
Forced Air With Air Conditioning
Has Cooling:
Yes
Cooling Type:
Central
Has Fuel:
Yes
Fuel Type:
Gas
Has Basement:
No
Basement Type:
No Basement
Has Flooring:
No
Flooring Type:
N/A
Has Fireplace:
Yes
Fireplace Type:
N/A
Property Details
7330
No
No
Type:
Carport (unspecified)
Location:
N/A
Status:
N/A
Number of Spaces:
2
N/A
N/A
N/A
N/A
N/A
N/A
N/A
Construction Details
N/A
Combination
N/A
N/A
N/A
Tax History
Year
Amount
Land
Improvement
Percent Change
Assessment
2019
$2,495
$10,039
$24,571
--%
$34,610
2019
$2,495
$10,040
$24,570
--%
$34,610
2018
$2,423
$7,080
$24,250
--%
$31,330
2017
$2,416
$7,080
$24,250
--%
$31,330
2016
$3,023
$6,710
$30,370
--%
$37,080
2014
$2,474
$6,710
$23,080
--%
$29,790
2013
$2,475
$6,710
$23,080
--%
$29,790
2011
$2,061
$6,710
$22,200
--%
$28,910

Average Home Price in 80222
Nearby Properties
Zip Code
Price
Bed
Bath
Sqft
Lot
Sold Date
$505,572
$505,572
3 Beds
1.5 Baths
1,304 Sqft
8,040 Lot (sqft)
Sold 09/26/2026
$573,537
$573,537
4 Beds
1 Baths
1,149 Sqft
6,960 Lot (sqft)
Sold 09/03/2026
$595,054
$595,054
3 Beds
2 Baths
1,177 Sqft
7,920 Lot (sqft)
Sold 08/07/2026
$552,025
$552,025
3 Beds
2 Baths
1,159 Sqft
7,170 Lot (sqft)
Sold 07/15/2026
$492,909
$492,909
3 Beds
1 Baths
1,080 Sqft
6,900 Lot (sqft)
Sold 06/24/2026
$884,603
$884,603
3 Beds
1.5 Baths
1,248 Sqft
9,320 Lot (sqft)
Sold 10/26/2026
$697,720
$697,720
2 Beds
2 Baths
1,335 Sqft
7,420 Lot (sqft)
Sold 10/26/2026
$626,653
$626,653
3 Beds
3 Baths
1,123 Sqft
10,100 Lot (sqft)
Sold 09/29/2026
$538,596
$538,596
3 Beds
2 Baths
1,149 Sqft
7,750 Lot (sqft)
Sold 10/13/2026
Calculators
Mortgage
Mortgage Calculator
Details for 1323 S EUDORA ST
Property Debt
Foreclosure Contact Details
Similar Homes Nearby


Guides for Eudora St

In August 2024, Denver saw a 15% YoY rise in pre-foreclosures. Aurora had a 71% surge from July. Fort Collins showed stability with just 1 case, while Lakewood doubled YoY. Colorado Springs reported a 10% drop YoY. Each city reveals unique housing dynamics in Colorado.



