Member Features
Find Real Estate Bargain!
Full foreclosure details
Home value, equity and ownership info
Find homes priced below market
Get full access with a FREE Account
Already a member?
$390,000
Listing Price3beds
2.5baths
1,872sqft
--sqft lot
371 Ethridge Dr Nw, Kennesaw, GA 30144
Member Features
Find Real Estate Bargain!
Full foreclosure details
Home value, equity and ownership info
Find homes priced below market
Get full access with a FREE Account
Already a member?
For Sale
Home type
Price / sqft
Year built
Home Details
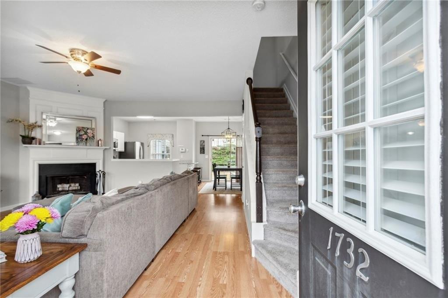
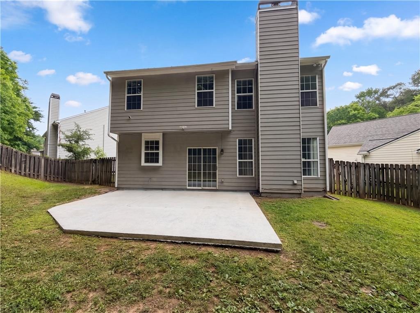
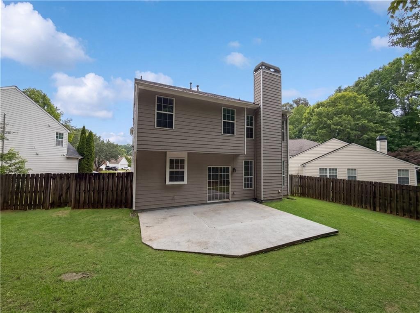
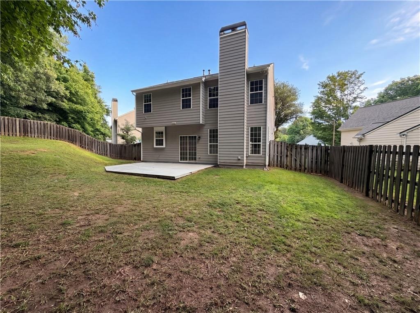
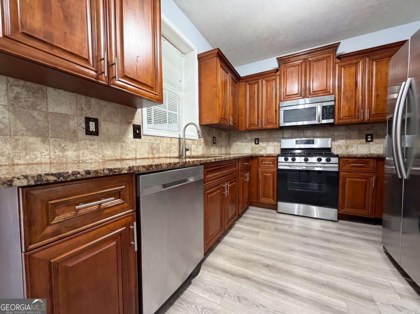
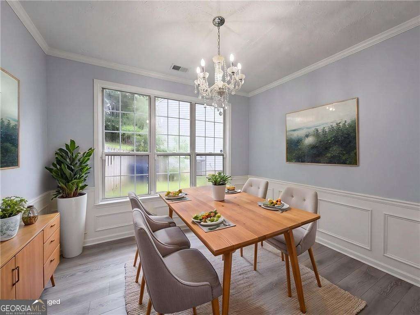
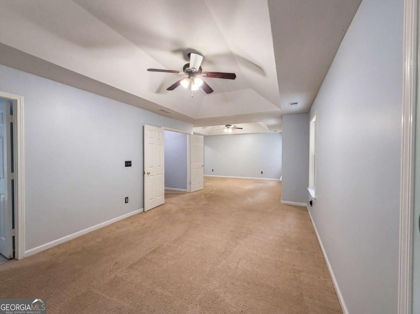
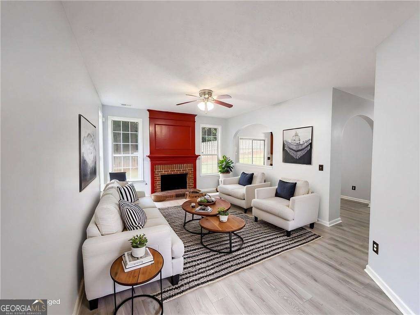
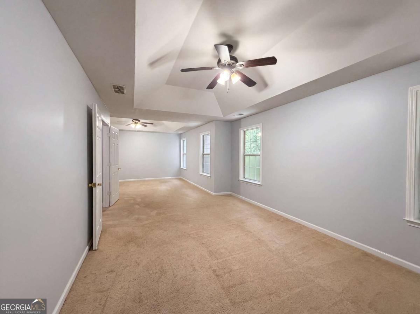
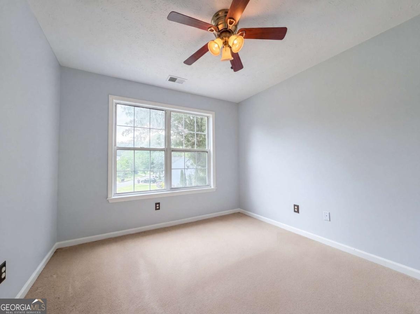
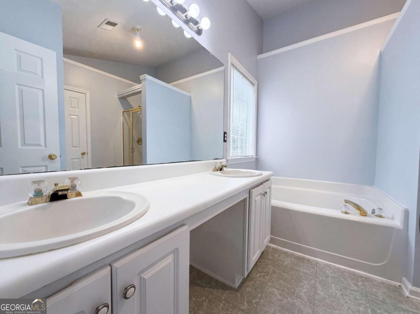
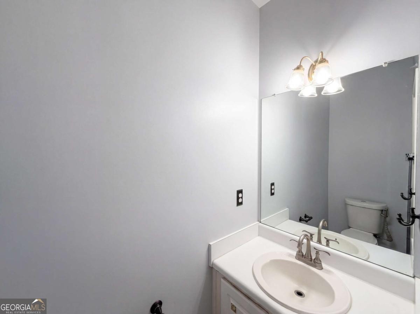
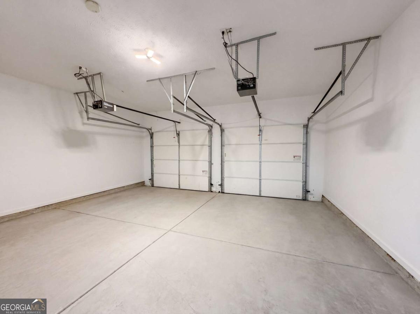
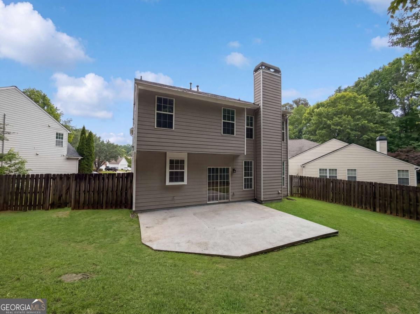
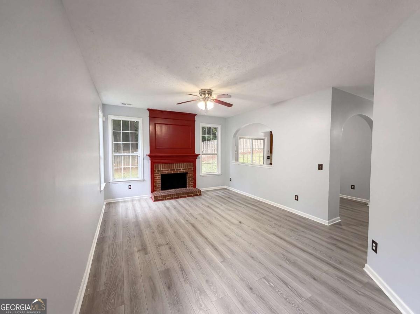
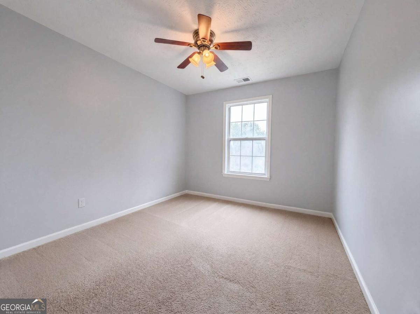
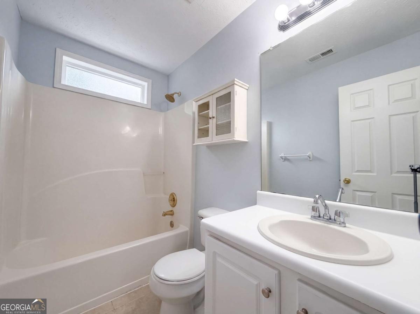
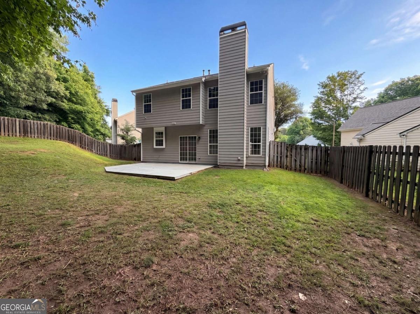
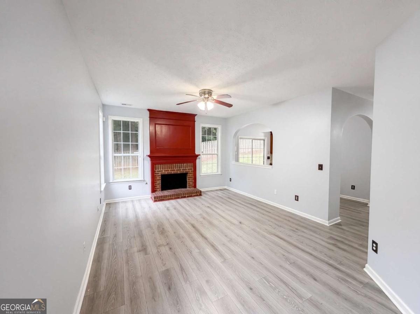
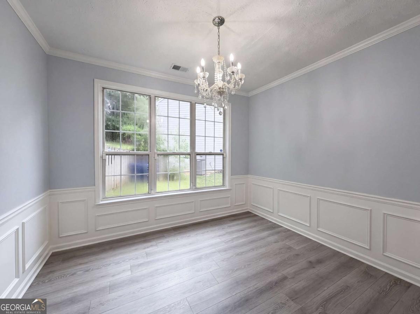
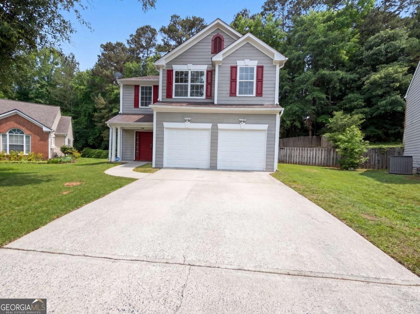
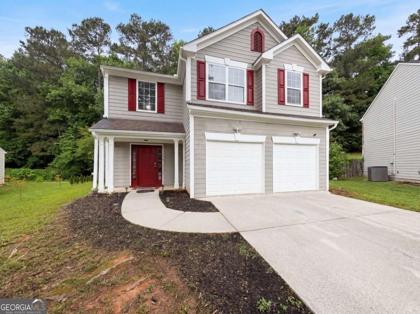
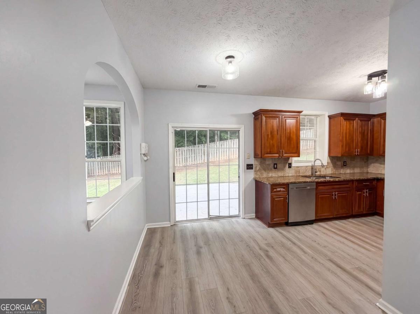
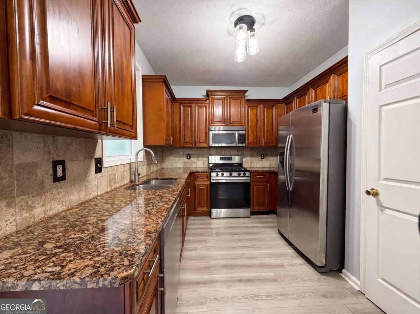
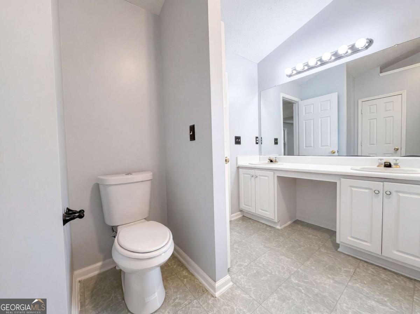
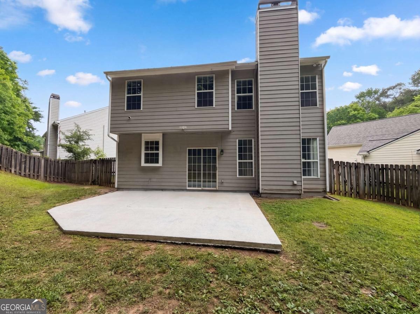
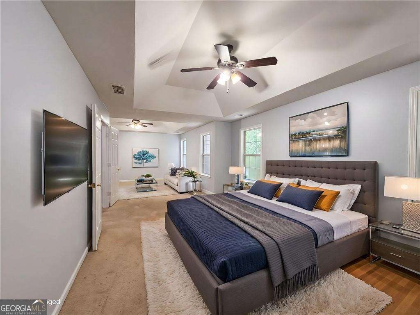
Charming 3-bedroom, 2.5-bath home tucked away in a quiet cul-de-sac, offering both privacy and convenience. Ideally located near the interstate, Kennesaw State University, and a variety of shopping and dining options.nSituated in a sidewalk community with great amenities and access to highly regarded school districts, this home checks all the boxes. Inside, youll find an updated kitchen with modern finishes, a separate dining room perfect for gatherings, and a comfortable layout designed for everyday living.nThe spacious primary suite features a relaxing sitting area, creating the perfect retreat at the end of the day. Secondary bedrooms are well-sized, and the home offers abundant storage throughout.nStep outside to a fenced backyard-ideal for pets, play, or entertaining. Fresh new carpet adds a clean, move-in ready feel, making this home perfect for families or anyone looking for comfort and convenience in a desirable location.
Interior Details
1872
3
2.5
Has Heating:
Yes
Heating Type:
Central
Has Cooling:
Yes
Cooling Type:
Central
Has Fuel:
Yes
Fuel Type:
Gas
Has Basement:
No
Basement Type:
N/A
Has Flooring:
No
Flooring Type:
N/A
Has Fireplace:
Yes
Fireplace Type:
N/A
Property Details
N/A
No
No
Type:
Garage, Attached
Location:
N/A
Status:
N/A
Number of Spaces:
2
No
No
No
No
Yes
No
No
Construction Details
Bi-level
Wood
N/A
N/A
N/A
Tax History
Year
Amount
Land
Improvement
Percent Change
Assessment
2020
$2,036
$16,000
$64,716
--%
$80,716
2019
$2,036
$16,000
$64,716
--%
$80,716
2018
$1,839
$16,000
$55,744
--%
$71,744
2017
$1,754
$16,000
$55,744
--%
$71,744
2016
$1,463
$16,000
$43,804
--%
$59,804
2014
$1,514
$16,000
$43,804
--%
$59,804
2013
$1,465
$16,000
$41,740
--%
$57,740
2012
$1,477
$0
$0
--%
$57,740

Average Home Price in 30144
Nearby Properties
Zip Code
Price
Bed
Bath
Sqft
Lot
Sold Date
$326,101
$326,101
3 Beds
2.5 Baths
2,031 Sqft
0 Lot (sqft)
Sold 09/30/2026
$315,225
3 Beds
2.5 Baths
1,746 Sqft
0 Lot (sqft)
Sold 06/26/2026
$381,359
$381,359
3 Beds
2.5 Baths
1,712 Sqft
0 Lot (sqft)
Sold 10/27/2026
$375,000
$375,000
4 Beds
3 Baths
1,707 Sqft
0 Lot (sqft)
Sold 10/13/2026
$304,602
$304,602
3 Beds
2.5 Baths
1,878 Sqft
0 Lot (sqft)
Sold 10/27/2026
$325,000
$325,000
3 Beds
2 Baths
1,752 Sqft
10,000 Lot (sqft)
Sold 10/26/2026
$390,788
$390,788
3 Beds
2.5 Baths
1,675 Sqft
0 Lot (sqft)
Sold 10/27/2026
$319,670
$319,670
3 Beds
2 Baths
1,632 Sqft
0 Lot (sqft)
Sold 10/13/2026
$370,000
$370,000
3 Beds
3 Baths
2,021 Sqft
0 Lot (sqft)
Sold 10/27/2026