
Member Features
Find Real Estate Bargain!
Full foreclosure details
Home value, equity and ownership info
Find homes priced below market
Get full access with a FREE Account
Already a member?
$515,000
Listing Price2beds
3baths
2,736sqft
3,170sqft lot
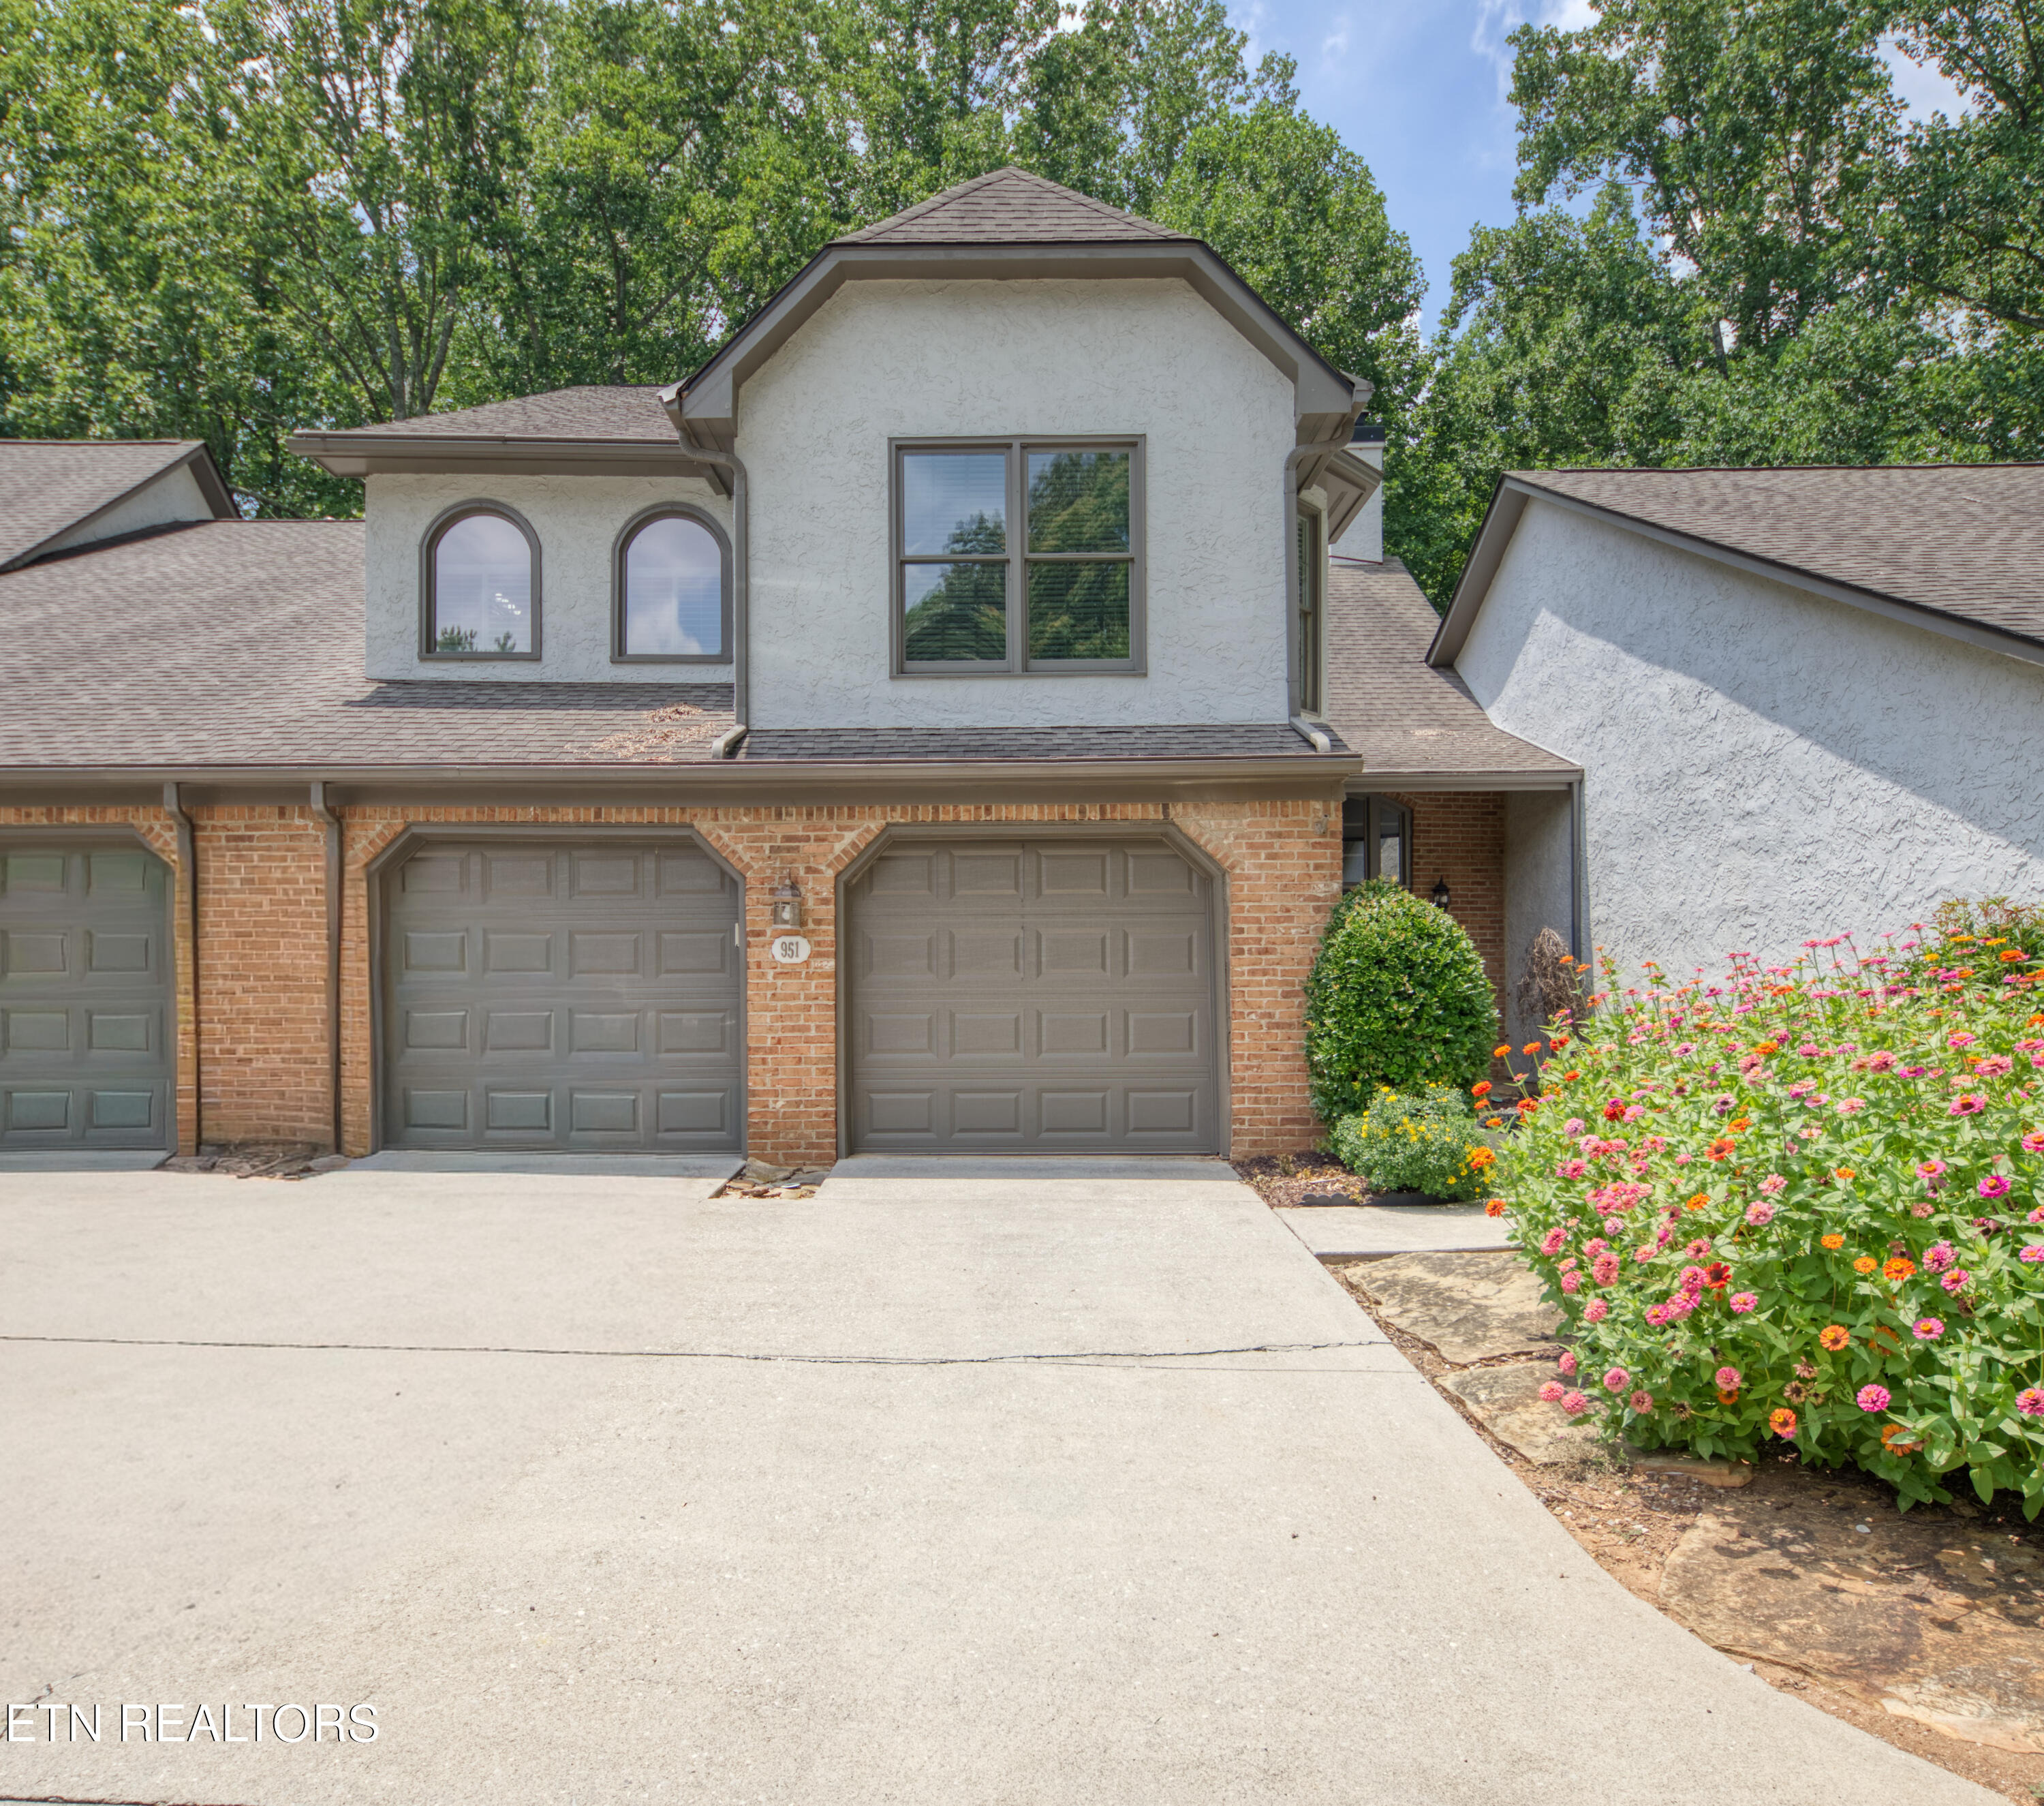
951 Ethans Glen Dr, Knoxville, TN 37923
Member Features
Find Real Estate Bargain!
Full foreclosure details
Home value, equity and ownership info
Find homes priced below market
Get full access with a FREE Account
Already a member?
For Sale
Off Market
Home type
Price / sqft
Year built
Home Details
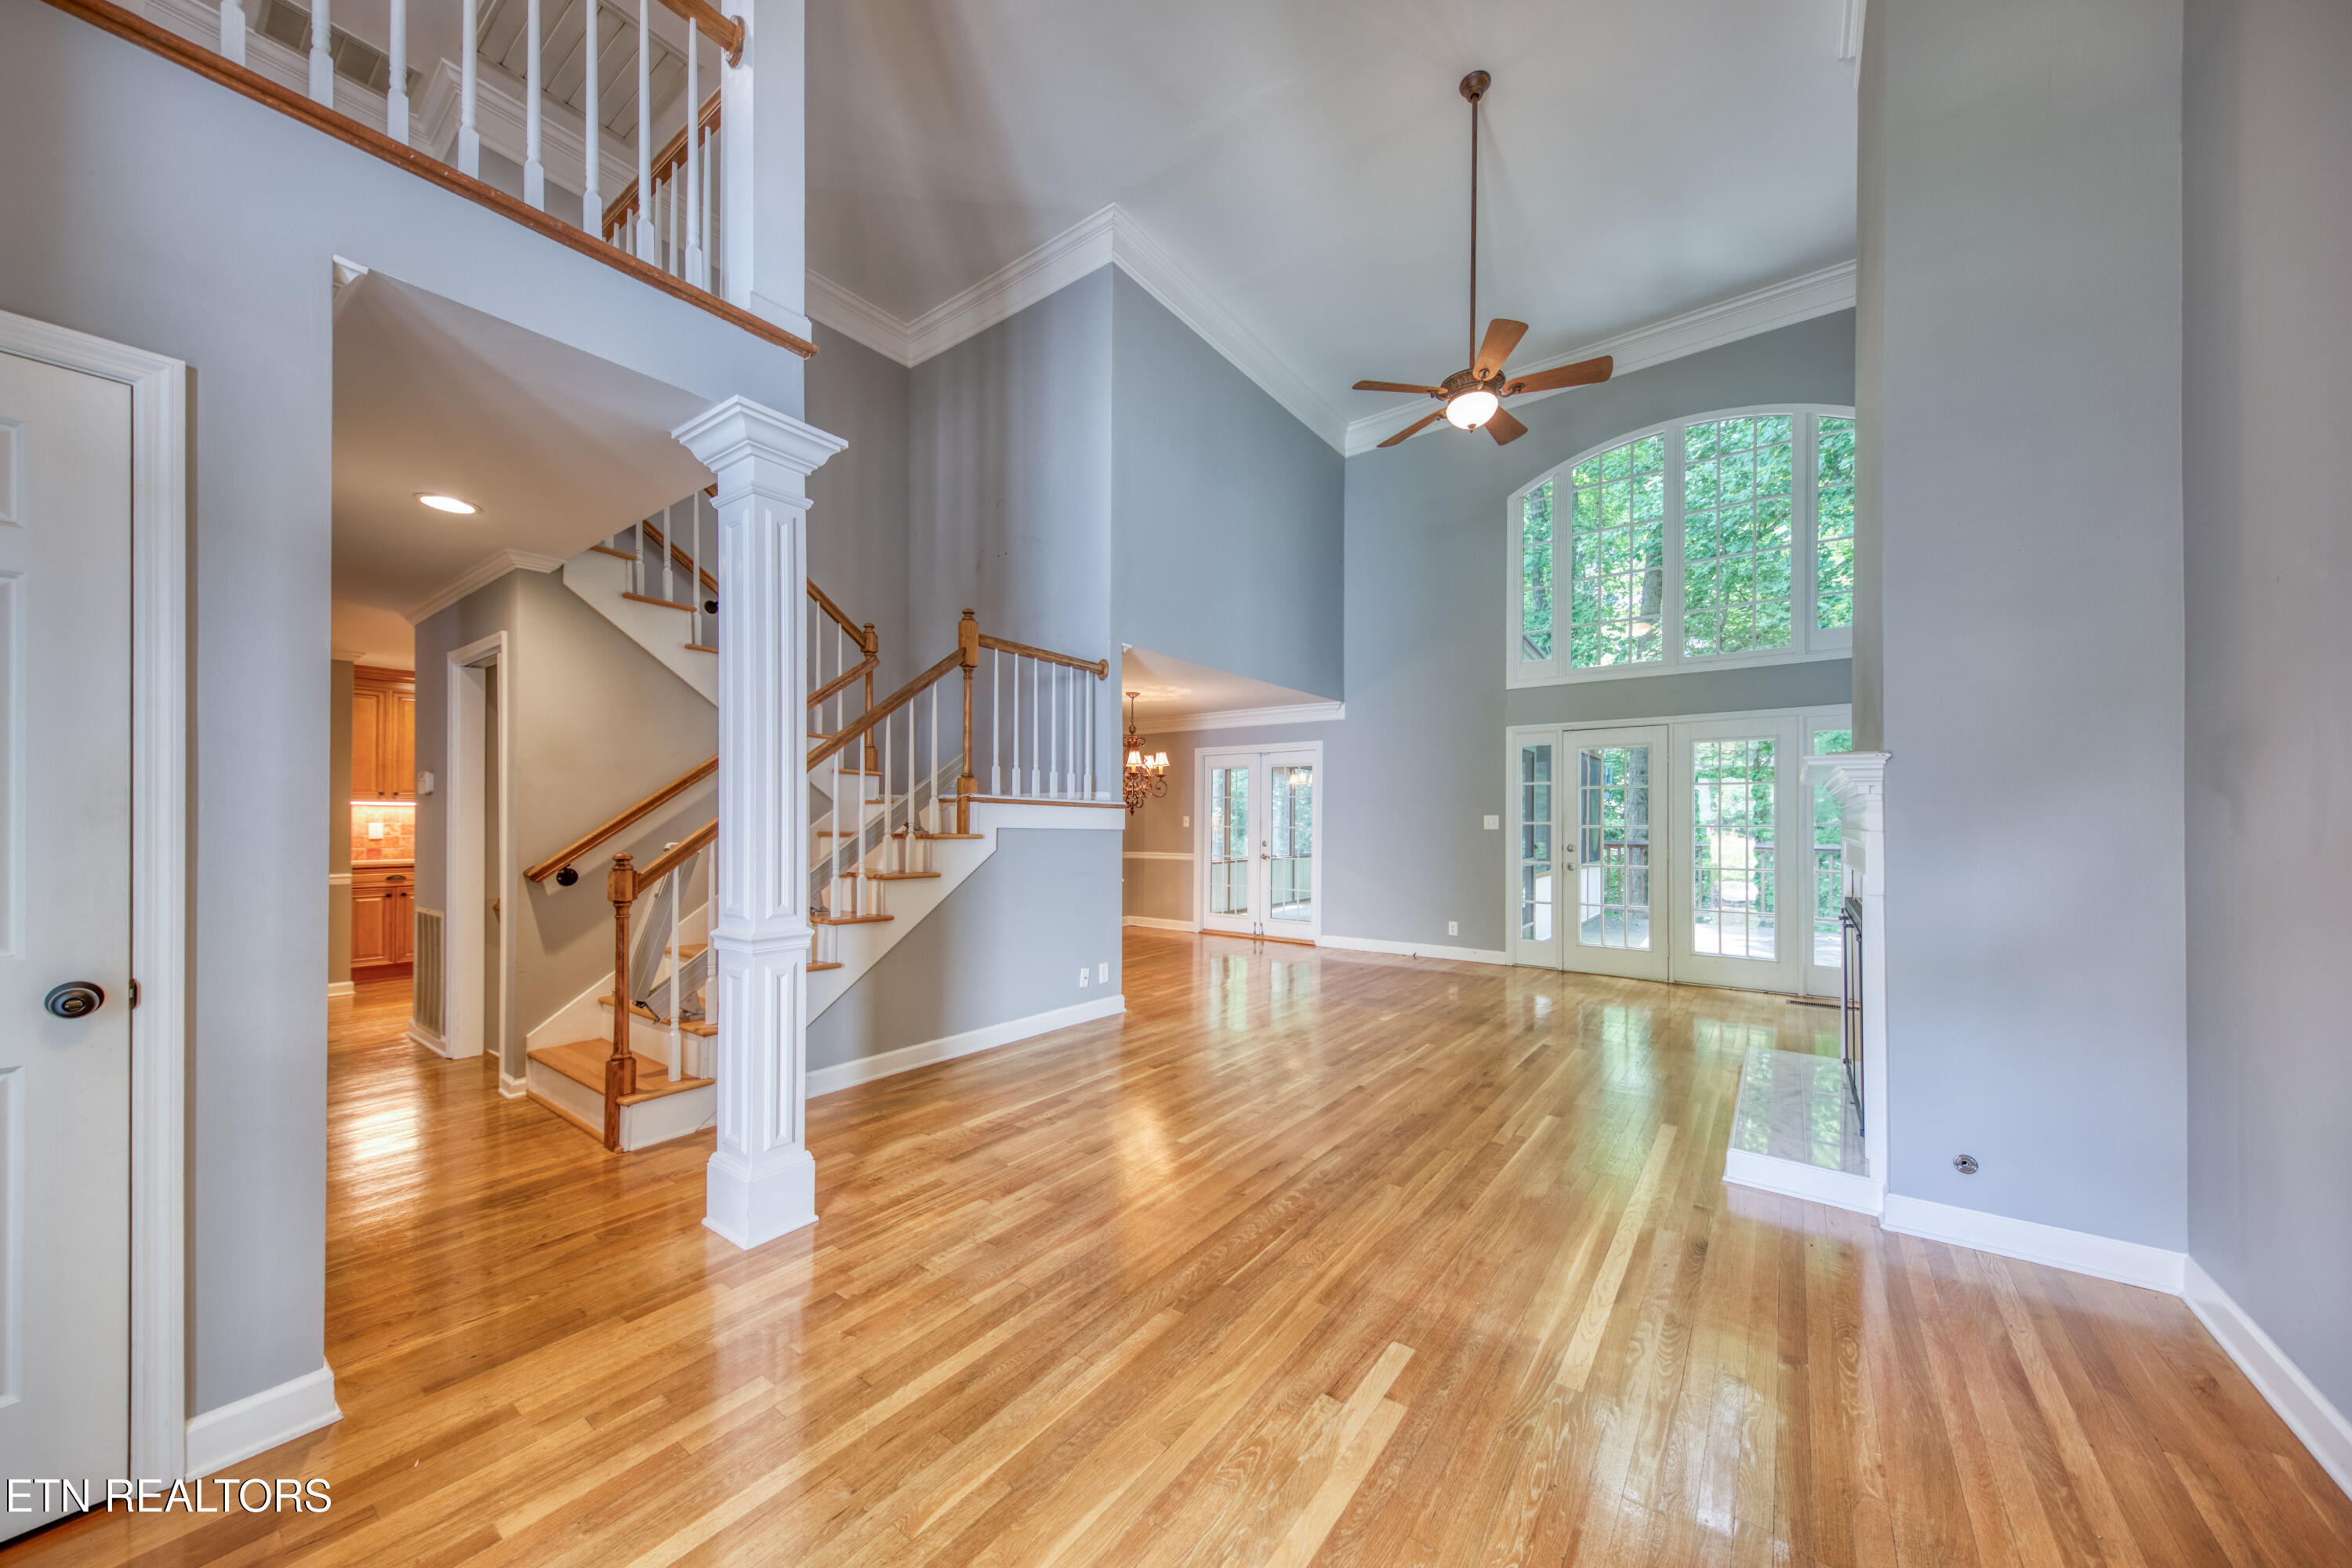
Welcome to Ethan's Glen--one of West Knoxville's best-kept secrets. Step through the front door into a dramatic living room highlighted by a soaring 20-foot vaulted ceiling, newly redone gas fireplace and opens to a private outdoor terrace, perfect for that summer BBQ. The elegant dining room opens through glass French doors to a screened-in porch, creating the perfect setting for entertaining. The updated eat-in kitchen features timeless maple cabinetry with under cabinet lighting, solid-surface countertops, stainless-steel appliances, and pantry. There are gleaming hardwood floors on both the main and second floors along with crown moldings and warm paint colors throughout. Conveniently located just off the kitchen, you'll find the laundry area, a stylish powder room with a charming barn door and direct access to the attached 2-car garage. Upstairs, a bright loft overlooks the living room below and offers the perfect space for a reading nook, home office, or additional sitting area. The second bedroom features its own private bath, providing comfort and privacy for family or guests. The finished walk-out basement is complete with a full bathroom; this expansive level offers endless possibilities. Whether you envision a third bedroom, recreation room, media room, hobby or craft studio, home gym, office, or private guest suite, the flexible floor plan can easily adapt to your lifestyle. It's the perfect space to grow with your needs. From the lower level, step outside to the
Interior Details
2736
2
3
Has Heating:
Yes
Heating Type:
Forced Air With Air Conditioning
Has Cooling:
Yes
Cooling Type:
N/A
Has Fuel:
Yes
Fuel Type:
Gas
Has Basement:
No
Basement Type:
Partial
Has Flooring:
No
Flooring Type:
N/A
Has Fireplace:
Yes
Fireplace Type:
N/A
Property Details
3170
Yes
Yes
Type:
Garage, Attached
Location:
N/A
Status:
N/A
Number of Spaces:
2
No
Yes
No
No
No
No
No
Construction Details
Contemporary
Siding (not Specified)
N/A
N/A
Composition Shingle
Tax History
Year
Amount
Land
Improvement
Percent Change
Assessment
2020
$1,333
$0
$0
--%
$62,875
2019
$1,333
$0
$0
--%
$62,875
2018
$1,333
$0
$0
--%
$62,875
2017
$1,333
$0
$0
--%
$62,875
2016
$1,435
$0
$0
--%
$61,850
2014
$1,434
$0
$0
--%
$61,850
2013
$1,434
$0
$0
--%
$61,850
2012
$1,401
$0
$0
--%
$59,350

Average Home Price in 37923
Nearby Properties
Zip Code
Price
Bed
Bath
Sqft
Lot
Sold Date
$541,802
3 Beds
3 Baths
3,142 Sqft
4,348 Lot (sqft)
Sold 05/25/2026
$600,000
4 Beds
2.5 Baths
2,488 Sqft
22,995 Lot (sqft)
Sold 07/10/2025
$565,000
4 Beds
1.5 Baths
2,683 Sqft
14,580 Lot (sqft)
Sold 10/05/2026
$438,241
$438,241
4 Beds
2.5 Baths
2,480 Sqft
17,727 Lot (sqft)
Sold 10/05/2026
$515,000
2 Beds
3 Baths
2,736 Sqft
3,170 Lot (sqft)
Sold 10/05/2026
$414,000
4 Beds
2 Baths
2,410 Sqft
4,041 Lot (sqft)
Sold 10/05/2026
$506,456
3 Beds
2.5 Baths
2,563 Sqft
17,919 Lot (sqft)
Sold 10/05/2026
$589,000
$589,000
5 Beds
3 Baths
2,860 Sqft
17,373 Lot (sqft)
Sold 10/05/2026
$529,000
3 Beds
1.5 Baths
2,822 Sqft
4,792 Lot (sqft)
Sold 10/06/2026





