
Member Features
Find Real Estate Bargain!
Full foreclosure details
Home value, equity and ownership info
Find homes priced below market
Get full access with a FREE Account
Already a member?
$2,299,000
Listing Price5beds
5baths
5,768sqft
43,560sqft lot
14051 Esworthy Rd, Germantown, MD 20874
Member Features
Find Real Estate Bargain!
Full foreclosure details
Home value, equity and ownership info
Find homes priced below market
Get full access with a FREE Account
Already a member?
For Sale
Off Market
Home type
Price / sqft
Year built
Home Details
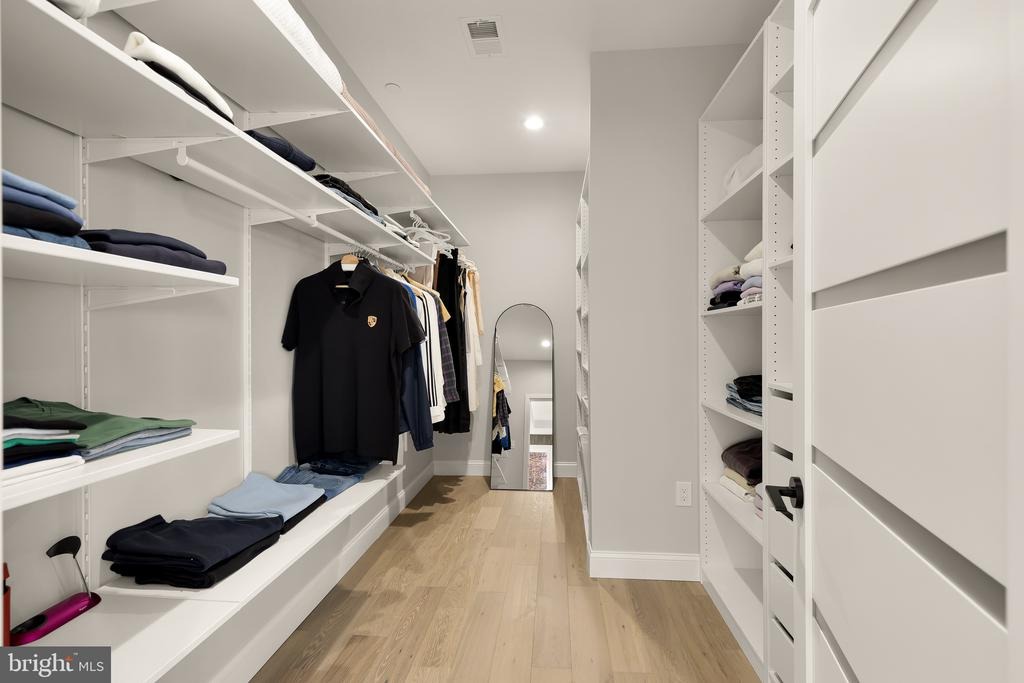
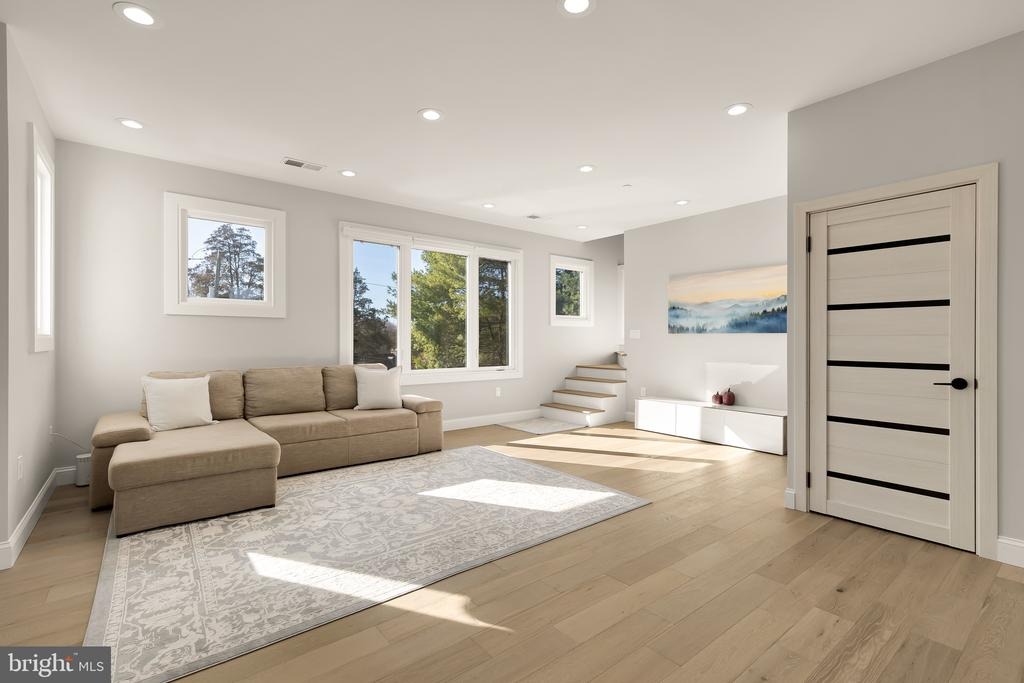
Set behind a private electric gate on a beautifully landscaped acre, Esworthy Road presents a thoughtfully designed estate that balances privacy, scale, and everyday livability. The property is composed of a three-bedroom main residence, an attached private wing that extends the homes living space, and a detached studio, offering a rare level of flexibility to accommodate a variety of lifestyles.nnA welcoming front porch introduces the main residence, where the interior opens into a light-filled main level defined by 10-foot ceilings, wide-plank hardwood flooring, and a seamless, open flow. The layout is anchored by a spacious central living area that connects effortlessly to the kitchen and dining spaces, creating an ideal environment for both daily living and entertaining.nnThe kitchen is designed with both function and presentation in mind, featuring an expansive center island, full-height quartz surfaces, custom cabinetry, and a complete Thermador appliance suite. It opens naturally to the surrounding living areas, allowing for easy interaction and a cohesive sense of space.nnUpstairs, the primary suite offers a quiet retreat with a tray ceiling, two walk-in closets, and a well-appointed bath complete with dual vanities, a walk-in shower, private water closet, and a freestanding soaking tub. Two additional bedrooms each feature en-suite baths and walk-in closets, providing comfort and privacy for family or guests.nnThe fully finished lower level expands the homes versatil
Interior Details
5768
5
5
Has Heating:
Yes
Heating Type:
Yes
Has Cooling:
Yes
Cooling Type:
Central
Has Fuel:
No
Fuel Type:
N/A
Has Basement:
No
Basement Type:
Finished
Has Flooring:
No
Flooring Type:
N/A
Has Fireplace:
Yes
Fireplace Type:
N/A
Property Details
43560
No
Yes
Type:
Garage, Attached
Location:
N/A
Status:
N/A
Number of Spaces:
3
No
No
No
No
No
No
Yes
Construction Details
Bi-level
Asbestos
N/A
Sawtooth
Composition Shingle
Tax History
Year
Amount
Land
Improvement
Percent Change
Assessment
2021
$3,279
$0
$0
--%
$324,600
2020
$3,263
$0
$0
--%
$324,500
2019
$3,261
$264,100
$60,300
--%
$324,400
2018
$3,241
$0
$0
--%
$316,800
2017
$3,224
$0
$0
--%
$309,200
2015
$3,048
$239,900
$61,700
--%
$301,600
2014
$3,087
$0
$0
--%
$301,600
2012
$3,294
$0
$0
--%
$324,700

Average Home Price in 20874
Nearby Properties
Zip Code
Price
Bed
Bath
Sqft
Lot
Sold Date
$1,730,000
$1,730,000
6 Beds
6 Baths
5,819 Sqft
51,604 Lot (sqft)
Sold 10/05/2026
$1,798,880
$1,798,880
6 Beds
7 Baths
5,675 Sqft
68,018 Lot (sqft)
Sold 09/29/2026
$2,299,000
$2,299,000
5 Beds
5 Baths
5,768 Sqft
43,560 Lot (sqft)
Sold 09/29/2026




