Member Features
Find Real Estate Bargain!
Full foreclosure details
Home value, equity and ownership info
Find homes priced below market
Get full access with a FREE Account
Already a member?
$698,129
Listing Price5beds
4baths
3,609sqft
16,509sqft lot
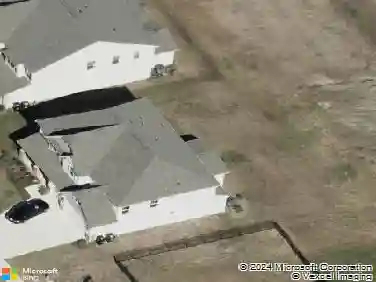
9639 Estridge Ln, Concord, NC 28027
Member Features
Find Real Estate Bargain!
Full foreclosure details
Home value, equity and ownership info
Find homes priced below market
Get full access with a FREE Account
Already a member?
For Sale
Off Market
Home type
Price / sqft
Year built
Home Details
This home is the epitome of move-in ready! Welcome to the stunning Smithfield floor plan in the Buckingham Series of Wellington Chase. The open floor plan is perfect for entertaining, with a breakfast area overlooking the private backyard and a covered patio ideal for evening gatherings. A first-floor bedroom and full bath offer great guest space, while the custom pantry, laundry room built-in, and floor-to-ceiling stone fireplace add charm and function to the primary living area. Upstairs, enjoy beautiful LVP flooring and a spacious primary suite w/ a custom closet, bathroom with dual sinks, garden tub, and shower with bench. Additional highlights include stainless appliances, new dishwasher (Q1 2025), new hot water heater (Q3 2025), updated hardscape, invisible fence, irrigation system, and upgraded patio with grill and two seating areas. Conveniently located near highways, shopping, and entertainment-this is a place to gather, unwind, and feel at home.
Interior Details
3609
5
4
Has Heating:
Yes
Heating Type:
Forced Air With Air Conditioning
Has Cooling:
Yes
Cooling Type:
Central
Has Fuel:
Yes
Fuel Type:
Gas
Has Basement:
No
Basement Type:
N/A
Has Flooring:
No
Flooring Type:
Hardwood
Has Fireplace:
Yes
Fireplace Type:
N/A
Property Details
16509
No
No
Type:
Driveway Concrete
Location:
N/A
Status:
N/A
Number of Spaces:
0
No
No
No
No
No
No
No
Construction Details
N/A
Brick Veneer
N/A
Cathedral/clerestory
Composition Shingle
Tax History
Year
Amount
Land
Improvement
Percent Change
Assessment
2020
$5,384
$73,000
$320,000
--%
$393,000
2019
$5,065
$64,000
$305,730
--%
$369,730
2018
$4,991
$64,000
$305,730
--%
$369,730
2016
$4,917
$64,000
$305,730
--%
$369,730
2016
$4,917
$64,000
$305,730
--%
$369,730

Average Home Price in 28027
Nearby Properties
Zip Code
Price
Bed
Bath
Sqft
Lot
Sold Date
$624,129
$624,129
4 Beds
3 Baths
3,131 Sqft
5,924 Lot (sqft)
Sold 07/07/2026
$661,071
$661,071
5 Beds
3 Baths
3,099 Sqft
10,237 Lot (sqft)
Sold 05/13/2026
$698,129
$698,129
5 Beds
4 Baths
3,609 Sqft
16,509 Lot (sqft)
Sold 10/13/2026
$585,936
$585,936
4 Beds
4.5 Baths
3,235 Sqft
9,801 Lot (sqft)
Sold 10/13/2026
$625,000
$625,000
5 Beds
5 Baths
3,246 Sqft
11,326 Lot (sqft)
Sold 10/13/2026
$600,000
$600,000
4 Beds
3.5 Baths
3,286 Sqft
11,631 Lot (sqft)
Sold 10/13/2026
$639,000
5 Beds
3 Baths
3,166 Sqft
10,846 Lot (sqft)
Sold 09/29/2026
$560,000
5 Beds
3 Baths
3,467 Sqft
11,326 Lot (sqft)
Sold 10/13/2026
$575,000
5 Beds
3 Baths
3,082 Sqft
6,098 Lot (sqft)
Sold 10/18/2026