Member Features
Find Real Estate Bargain!
Full foreclosure details
Home value, equity and ownership info
Find homes priced below market
Get full access with a FREE Account
Already a member?
$1,625,000
Listing Price5beds
4baths
3,738sqft
20,019sqft lot
4339 E Estrella Ct, Gilbert, AZ 85296
Member Features
Find Real Estate Bargain!
Full foreclosure details
Home value, equity and ownership info
Find homes priced below market
Get full access with a FREE Account
Already a member?
For Sale
Off Market
Home type
Price / sqft
Year built
Home Details
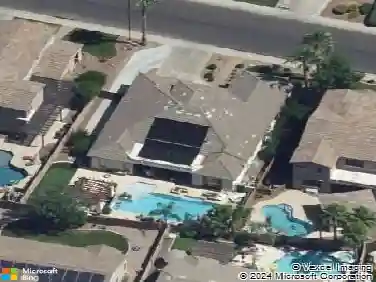
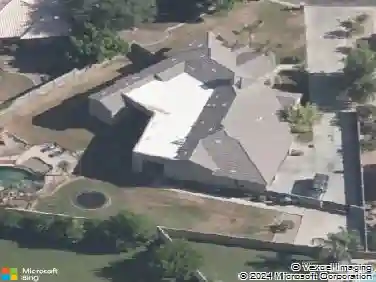
Set within the exclusive Cascades community of Gilbert, this beautifully appointed cul-de-sac estate offers a rare combination of privacy, timeless design, and exceptional living space. Situated on an oversized homesite, the property features a side-entry garage, expansive RV gate, mature landscaping, and a resort-style backyard designed to embrace Arizona living. Enjoy a sparkling diving pool, separate hot tub, and pergola, creating a private outdoor retreat ideal for year-round enjoyment.nA grand foyer welcomes you inside, where soaring ceilings, wood flooring, plantation shutters, designer lighting, and refined architectural details create an elegant first impression. The thoughtfully designed floor plan offers formal living and dining spaces, while the inviting family room with a fireplace seamlessly connects to the heart of the home.nThe gourmet kitchen has beautiful custom white cabinetry, crown molding, marble countertops, a mosaic tile backsplash, premium stainless steel appliances including double wall ovens, and an oversized center island with bar seating.nThe luxurious primary suite serves as a private sanctuary, highlighted by a completely reimagined spa-inspired bath featuring designer finishes and sophisticated modern touches. Thoughtfully designed for both comfort and privacy, the secondary bedrooms are situated in separate wings of the home and are complemented by two additional bathrooms, creating an ideal layout for family and guests. Additional upgrades inc
Interior Details
3738
5
4
Has Heating:
Yes
Heating Type:
Forced Air With Air Conditioning
Has Cooling:
Yes
Cooling Type:
Refrigerator
Has Fuel:
No
Fuel Type:
N/A
Has Basement:
No
Basement Type:
N/A
Has Flooring:
No
Flooring Type:
N/A
Has Fireplace:
Yes
Fireplace Type:
N/A
Property Details
20019
Yes
Yes
Type:
N/A
Location:
N/A
Status:
N/A
Number of Spaces:
N/A
N/A
N/A
N/A
N/A
N/A
N/A
N/A
Construction Details
N/A
Combination
N/A
N/A
Concrete
Tax History
Year
Amount
Land
Improvement
Percent Change
Assessment
2020
$4,600
$11,390
$45,560
--%
$56,950
2019
$4,467
$10,210
$40,860
--%
$51,070
2018
$4,303
$9,460
$37,860
--%
$47,320
2017
$4,110
$9,260
$37,040
--%
$46,300
2016
$4,157
$9,490
$37,990
--%
$47,480
2014
$3,582
$7,380
$29,520
--%
$36,900
2013
$3,336
$5,920
$23,710
--%
$29,630
2012
$1,109
$8,400
$0
--%
$8,400

Average Home Price in 85296
Nearby Properties
Zip Code
Price
Bed
Bath
Sqft
Lot
Sold Date
$832,069
$832,069
4 Beds
2.5 Baths
3,685 Sqft
51,269 Lot (sqft)
Sold 06/11/2026
$1,625,000
$1,625,000
5 Beds
4 Baths
3,738 Sqft
20,019 Lot (sqft)
Sold 10/13/2026
$1,899,999
$1,899,999
4 Beds
5 Baths
4,113 Sqft
29,467 Lot (sqft)
Sold 10/13/2026