Member Features
Find Real Estate Bargain!
Full foreclosure details
Home value, equity and ownership info
Find homes priced below market
Get full access with a FREE Account
Already a member?
$380,000
Listing Price5beds
3baths
3,145sqft
9,138sqft lot
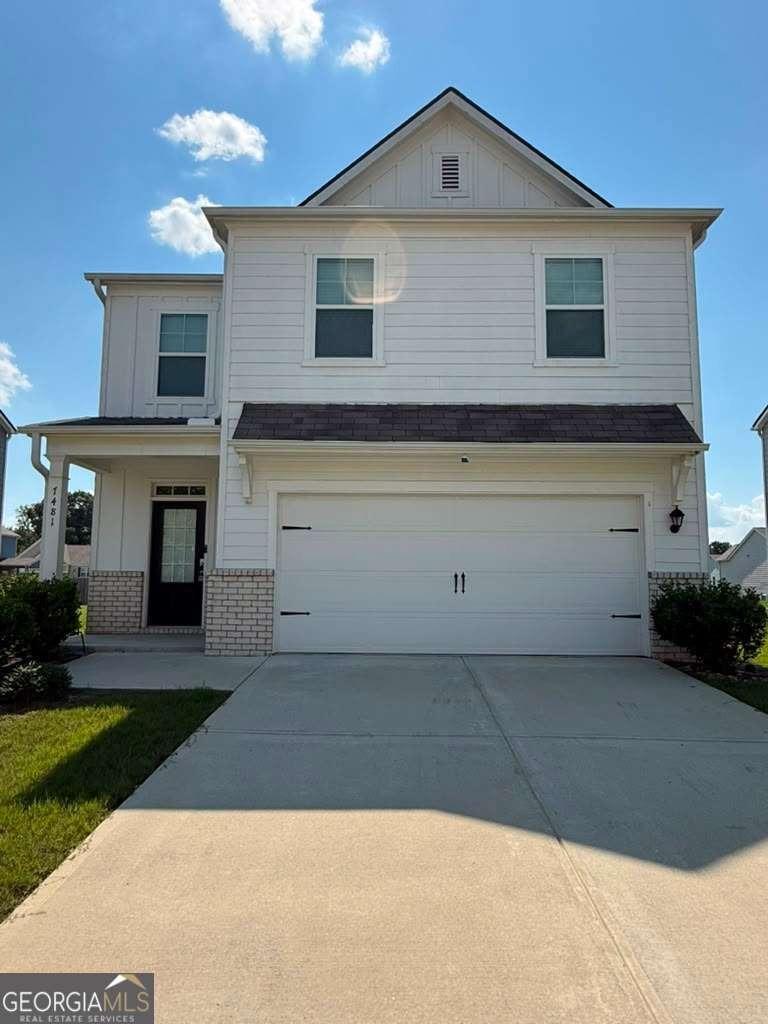
5115 Estonian Dr, Fairburn, GA 30213
Member Features
Find Real Estate Bargain!
Full foreclosure details
Home value, equity and ownership info
Find homes priced below market
Get full access with a FREE Account
Already a member?
For Sale
Off Market
Home type
Price / sqft
Year built
Home Details
This beautiful five-bedroom home offers an inviting and spacious layout, perfect for both relaxation and entertaining. The main living area is warm and welcoming, featuring hardwood floors that flow throughout the home. A separate family room provides a cozy space for more informal gatherings or movie nights. The oversized master bedroom has a private staircase that leads into a true retreat, offering plenty of space for a sitting area. The master bath is updated with modern finishes, including dual sinks, a soaking tub, a walk in shower, and an expansive walk in closet. Outside, the fenced-in backyard provides privacy and plenty tranquility. Recent upgrades include brand new AC unit, ensuring energy efficiency and comfort. The updated bathrooms add a contemporary touch to this move-in-ready home.
Interior Details
3145
5
3
Has Heating:
Yes
Heating Type:
Yes
Has Cooling:
Yes
Cooling Type:
N/A
Has Fuel:
Yes
Fuel Type:
Gas
Has Basement:
No
Basement Type:
N/A
Has Flooring:
No
Flooring Type:
N/A
Has Fireplace:
Yes
Fireplace Type:
N/A
Property Details
9138
Yes
Yes
Type:
N/A
Location:
N/A
Status:
N/A
Number of Spaces:
N/A
N/A
N/A
N/A
N/A
N/A
N/A
N/A
Construction Details
Conventional
Wood
N/A
N/A
N/A
Tax History
Year
Amount
Land
Improvement
Percent Change
Assessment
2020
$1,964
$17,640
$73,240
--%
$90,880
2019
$2,110
$16,040
$65,720
--%
$81,760
2018
$2,106
$14,160
$56,080
--%
$70,240
2017
$1,537
$10,400
$44,400
--%
$54,800
2016
$1,535
$10,400
$44,400
--%
$54,800
2014
$1,110
$8,400
$35,080
--%
$43,480
2012
$1,261
$8,400
$35,080
--%
$43,480
2011
$1,342
$9,680
$41,480
--%
$51,160

Average Home Price in 30213
Nearby Properties
Zip Code
Price
Bed
Bath
Sqft
Lot
Sold Date
$--
5 Beds
3 Baths
3,066 Sqft
7,832 Lot (sqft)
Sold 09/29/2026
$334,900
$334,900
5 Beds
3.5 Baths
3,362 Sqft
12,122 Lot (sqft)
Sold 10/26/2026
$384,318
$384,318
5 Beds
3.5 Baths
2,863 Sqft
16,957 Lot (sqft)
Sold 10/27/2026
$308,839
$308,839
4 Beds
2.5 Baths
2,740 Sqft
14,535 Lot (sqft)
Sold 10/27/2026
$308,891
$308,891
5 Beds
3 Baths
3,373 Sqft
10,497 Lot (sqft)
Sold 09/29/2026
$349,900
$349,900
5 Beds
3 Baths
3,169 Sqft
9,300 Lot (sqft)
Sold 09/29/2026
$350,000
$350,000
5 Beds
3 Baths
3,024 Sqft
9,940 Lot (sqft)
Sold 10/26/2026
$281,925
$281,925
5 Beds
3 Baths
3,024 Sqft
9,134 Lot (sqft)
Sold 10/27/2026
$310,000
$310,000
5 Beds
3 Baths
3,024 Sqft
9,069 Lot (sqft)
Sold 10/13/2026