
Member Features
Find Real Estate Bargain!
Full foreclosure details
Home value, equity and ownership info
Find homes priced below market
Get full access with a FREE Account
Already a member?
$409,999
Listing Price4beds
3baths
2,146sqft
19,125sqft lot
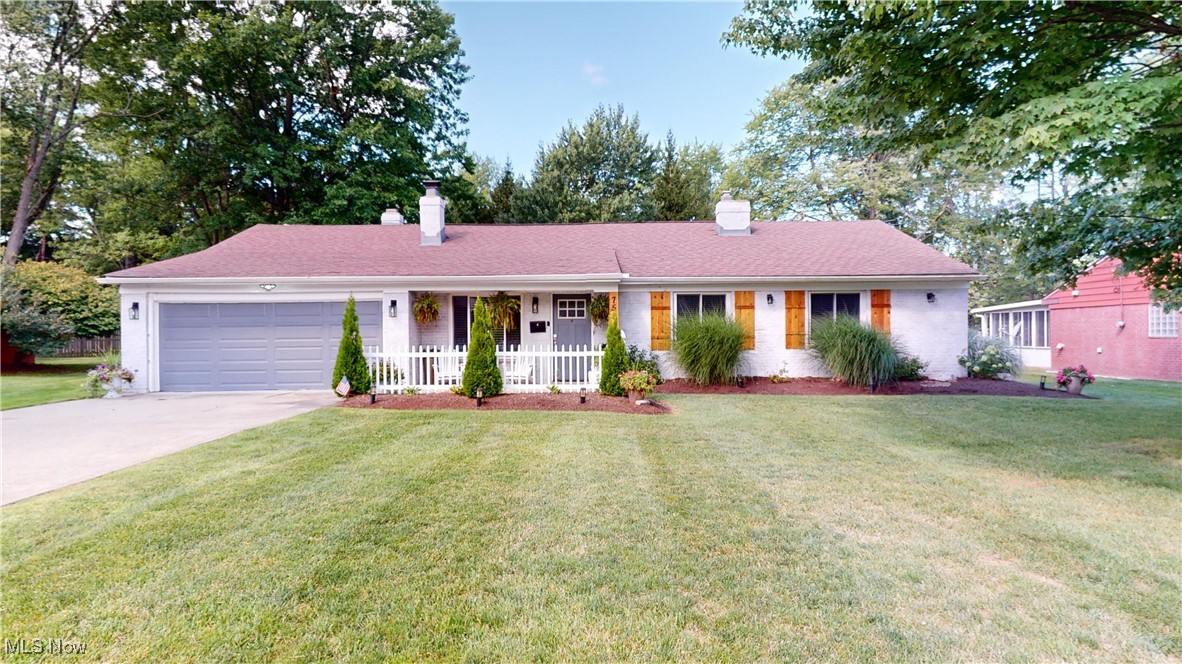
758 Esther Rd, Highland Heights, OH 44143
Member Features
Find Real Estate Bargain!
Full foreclosure details
Home value, equity and ownership info
Find homes priced below market
Get full access with a FREE Account
Already a member?
For Sale
Off Market
Home type
Price / sqft
Year built
Home Details
Welcome to this beautifully maintained and updated ranch home, offering an exceptional blend of comfort and style in the heart of Highland Heights. Kitchen has ample counter and cabinet space along with bar seating and a built in wine cooler. This spacious 4-bedroom, 3 full bath residence features an open floor plan that seamlessly connects the dining room, living room, and family room, creating an inviting space perfect for entertaining and everyday living. The large master bedroom is a true retreat, boasting a huge closet and a luxurious en-suite bath. The additional bedrooms are generously sized, offering ample space for family or guests. A jack and jill bathroom with a steam shower connects two of the bedrooms. The forth bedroom has custom live edge shelving and built in cabinets with a live edge top. This space can also be used as an office Step outside to enjoy your private backyard oasis, complete with a patio perfect for summer barbecues and an above-ground pool for those hot summer days. This home has been meticulously maintained, ensuring that it's move-in ready for the next lucky owner. Don't miss the opportunity to make this beautiful home your own.
Interior Details
2146
4
3
Has Heating:
Yes
Heating Type:
Forced Air With Air Conditioning
Has Cooling:
Yes
Cooling Type:
None
Has Fuel:
Yes
Fuel Type:
Gas
Has Basement:
No
Basement Type:
No Basement
Has Flooring:
No
Flooring Type:
N/A
Has Fireplace:
Yes
Fireplace Type:
N/A
Property Details
19125
Yes
Yes
Type:
Garage, Attached
Location:
N/A
Status:
N/A
Number of Spaces:
2
No
No
No
No
Yes
No
No
Construction Details
Ranch
Brick
N/A
Gable
Asphalt
Tax History
Year
Amount
Land
Improvement
Percent Change
Assessment
2019
$3,627
$11,170
$44,310
--%
$55,480
2018
$3,620
$11,170
$44,310
--%
$55,480
2017
$3,960
$10,820
$46,100
--%
$56,920
2016
$3,930
$10,820
$46,100
--%
$56,920
2015
$3,167
$10,820
$46,100
--%
$56,920
2013
$3,921
$11,380
$48,550
--%
$59,930
2011
$3,654
$12,880
$51,560
--%
$64,440

Average Home Price in 44143
Nearby Properties
Zip Code
Price
Bed
Bath
Sqft
Lot
Sold Date
$309,672
$309,672
3 Beds
2.5 Baths
2,306 Sqft
16,896 Lot (sqft)
Sold 10/06/2026
$449,900
$449,900
4 Beds
3.5 Baths
2,394 Sqft
16,640 Lot (sqft)
Sold 10/06/2026
$379,900
4 Beds
2 Baths
2,227 Sqft
19,352 Lot (sqft)
Sold 09/29/2026
$286,137
3 Beds
1.5 Baths
1,922 Sqft
16,800 Lot (sqft)
Sold 10/06/2026
$394,900
4 Beds
3 Baths
2,100 Sqft
5,227 Lot (sqft)
Sold 09/29/2026
$315,000
3 Beds
1.5 Baths
2,276 Sqft
19,760 Lot (sqft)
Sold 10/05/2026
$249,444
3 Beds
1.5 Baths
1,924 Sqft
15,312 Lot (sqft)
Sold NaN/NaN/NaN




