
Member Features
Find Real Estate Bargain!
Full foreclosure details
Home value, equity and ownership info
Find homes priced below market
Get full access with a FREE Account
Already a member?
$659,000
Listing Price4beds
3baths
3,454sqft
35,284sqft lot
3116 Esther Park Ct, Stillwater, OK 74074
Member Features
Find Real Estate Bargain!
Full foreclosure details
Home value, equity and ownership info
Find homes priced below market
Get full access with a FREE Account
Already a member?
For Sale
Off Market
Home type
Price / sqft
Year built
Home Details
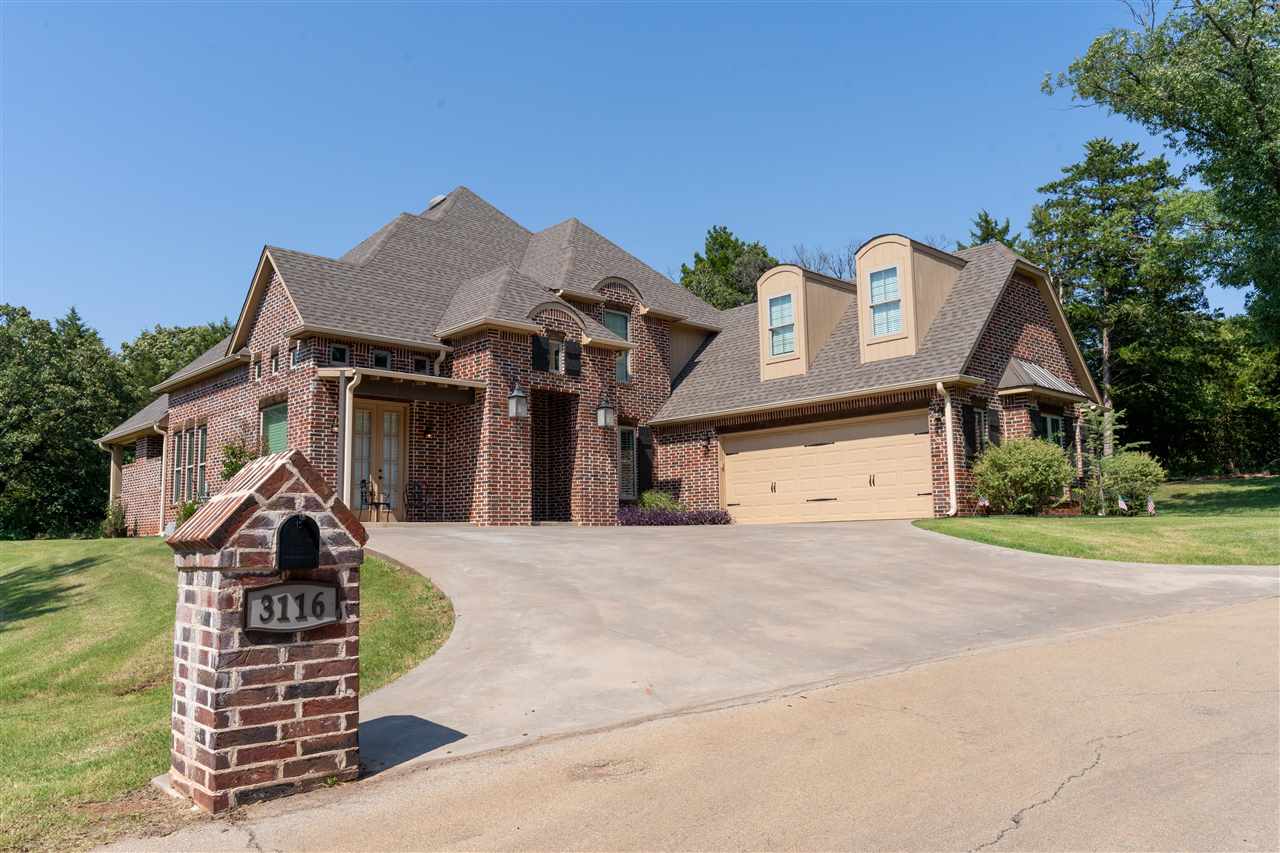
Beautiful custom home with all the special features you have been looking for! Custom built with an appealing floor plan on a wonderful half acre lot at Isabell Point. Charming curb appeal showcased on a quiet circle of four elegant properties. Side entry garage. Brick accents and archway inside with distressed wood floors, tall ceilings, 12 and 18 foot ceiling heights in living spaces and hallway. Versatile room near entry of home (currently used as a nursery) has glass french doors, a closet, and its own entry door from the outside, perfect for a home office. Dining room has charming wet bar and beautiful chandelier. Kitchen with granite countertops, large island, under counter lighting, tile backsplash, soft close cabinets. Kitchen is open to family room, complete with a two-sided fireplace. Wood shutters and beautiful window treatments. Additional living space has a magnificent wall of windows that overlooks the backyard. Breakfast area opens onto covered patio with an outdoor fireplace. The primary bedroom has exit to backyard. Primary bathroom with two vanities, an oversized tile shower and a free-standing tub. Huge closet with extra built-in storage opens to the laundry room as well. Laundry room has a sink, hanging bar, extra cabinets and a countertop. Bonus room and two bedrooms upstairs with a full bath. Bonus room has a closet and has been used as a bedroom. Truly a wonderful one-owner home, very thoughtfully constructed with no detail overlooked.
Interior Details
3454
4
3
Has Heating:
Yes
Heating Type:
Central
Has Cooling:
Yes
Cooling Type:
Central
Has Fuel:
No
Fuel Type:
N/A
Has Basement:
No
Basement Type:
N/A
Has Flooring:
No
Flooring Type:
N/A
Has Fireplace:
Yes
Fireplace Type:
N/A
Property Details
35284
No
No
Type:
Garage, Attached
Location:
N/A
Status:
N/A
Number of Spaces:
0
No
No
No
No
No
No
No
Construction Details
N/A
Aluminum Siding
N/A
Hip
Composition Shingle
Tax History
Year
Amount
Land
Improvement
Percent Change
Assessment
2019
$4,966
$7,410
$42,629
--%
$50,039
2019
$4,966
$7,410
$42,956
--%
$50,366
2018
$71
$724
$0
--%
$724
2017
$1
$10
$0
--%
$10
2015
$1
$10
$0
--%
$10
2013
$1
$10
$0
--%
$10
2013
$1
$10
$0
--%
$10

Average Home Price in 74074
Nearby Properties
Zip Code
Price
Bed
Bath
Sqft
Lot
Sold Date
$659,000
4 Beds
3 Baths
3,454 Sqft
35,284 Lot (sqft)
Sold 10/18/2026





