
Member Features
Find Real Estate Bargain!
Full foreclosure details
Home value, equity and ownership info
Find homes priced below market
Get full access with a FREE Account
Already a member?
$999,900
Listing Price4beds
5baths
2,576sqft
42,689sqft lot
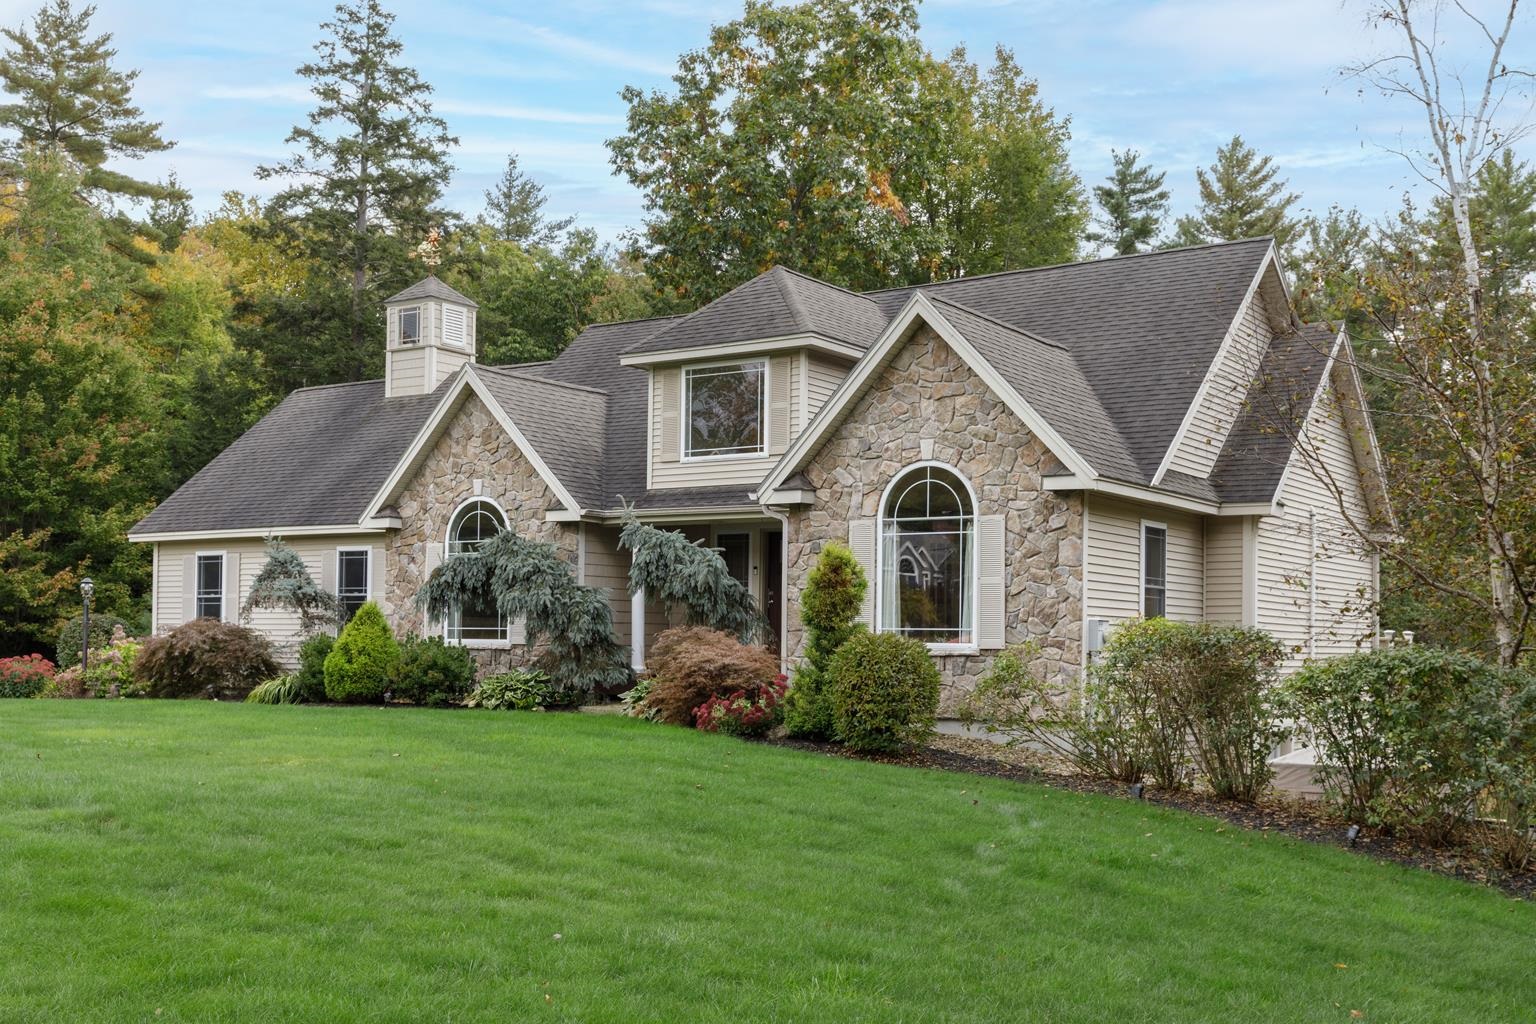
29 Esther Dr, Bedford, NH 03110
Member Features
Find Real Estate Bargain!
Full foreclosure details
Home value, equity and ownership info
Find homes priced below market
Get full access with a FREE Account
Already a member?
For Sale
Off Market
Home type
Price / sqft
Year built
Home Details
Situated at the end of a cul de sac in a sought-after, top rated school district, this stunning 13-room Cape offers the perfect blend of elegance, functionality and warmth. Featuring a spacious floor plan, this property includes a full in-law apartment with its own private entrance and garage--Ideal for multigenerational living, au pair suite or guest accommodations. The main home is filled with light and charm, featuring a great kitchen and eat-in area. A welcoming Living Room opens up to a deck and has beautiful built-ins and gas fireplace. The primary bedroom is on the first floor and offers a peaceful retreat with en-suite bath and walk in closet. Enjoy the radiant heated maple flooring and additional baths & bedrooms plus a Great Room on its own wing of the main living level. The lower level boasts a separate entrance and garage to over 1, 000 square feet of finished area. Full kitchen, 2 bedrooms with their own bathrooms and storage plus laundry. Outside enjoy the beautifully landscaped yard that abuts Pulpit Rock Conservation and trail system. This home truly does have it all: A prime location and endless potential within its spacious layout--all on one level but for a bonus room on the 2nd floor and the in-law set up in the professionally finished lower level. Ideal for the individual looking to work from home and/or balance the extended family with comfort and convenience.
Interior Details
2576
4
5
Has Heating:
Yes
Heating Type:
Radiant
Has Cooling:
Yes
Cooling Type:
N/A
Has Fuel:
Yes
Fuel Type:
Gas
Has Basement:
No
Basement Type:
Unfinished
Has Flooring:
No
Flooring Type:
N/A
Has Fireplace:
Yes
Fireplace Type:
N/A
Property Details
42689
No
No
Type:
Garage, Basement
Location:
N/A
Status:
N/A
Number of Spaces:
0
N/A
N/A
N/A
N/A
N/A
N/A
N/A
Construction Details
Ranch
Aluminum/vinyl
N/A
Gable
Asphalt
Tax History
Year
Amount
Land
Improvement
Percent Change
Assessment
2020
$12,847
$160,900
$480,800
--%
$641,700
2019
$12,160
$160,900
$480,800
--%
$641,700
2016
$10,700
$128,500
$349,800
--%
$478,300

Average Home Price in 03110
Nearby Properties
Zip Code
Price
Bed
Bath
Sqft
Lot
Sold Date
$774,808
$774,808
3 Beds
2.5 Baths
2,673 Sqft
95,396 Lot (sqft)
Sold 05/20/2026
$1,135,413
$1,135,413
4 Beds
3.5 Baths
2,646 Sqft
42,689 Lot (sqft)
Sold 10/27/2026
$999,900
$999,900
4 Beds
5 Baths
2,576 Sqft
42,689 Lot (sqft)
Sold 09/29/2026




