Member Features
Find Real Estate Bargain!
Full foreclosure details
Home value, equity and ownership info
Find homes priced below market
Get full access with a FREE Account
Already a member?
$379,900
Listing Price3beds
2baths
1,505sqft
10,454sqft lot
11 Esther Ave, Ellington, CT 06029
Member Features
Find Real Estate Bargain!
Full foreclosure details
Home value, equity and ownership info
Find homes priced below market
Get full access with a FREE Account
Already a member?
For Sale
Pending
Off Market
Home type
Price / sqft
Year built
Home Details
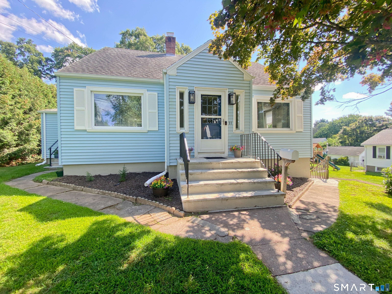
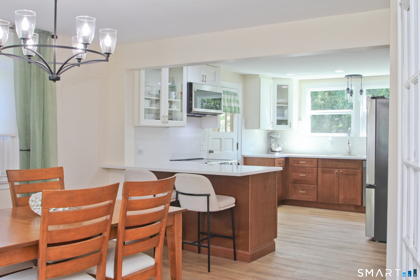
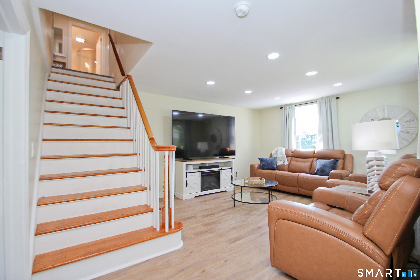
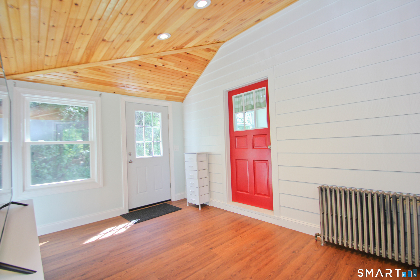
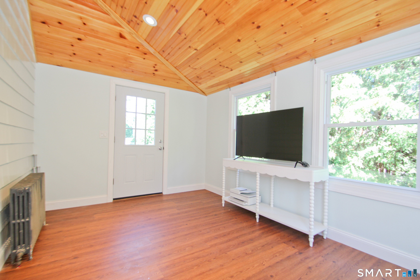
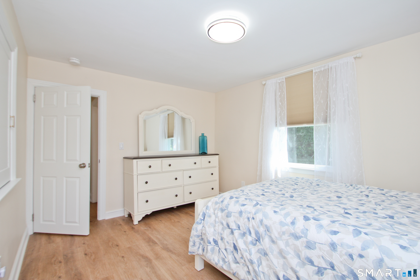
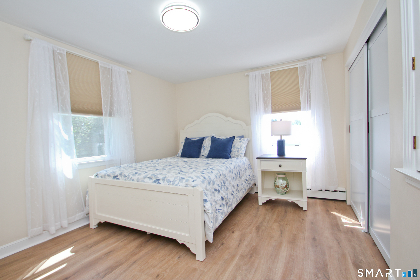
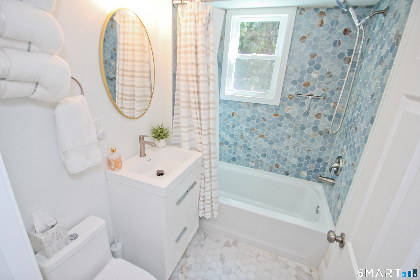
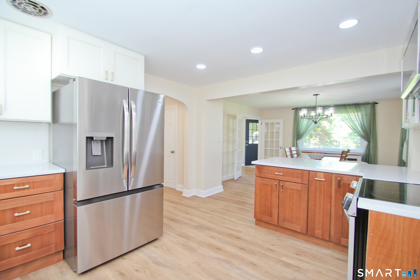
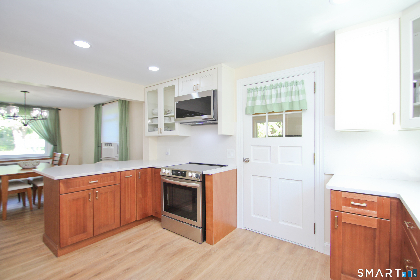
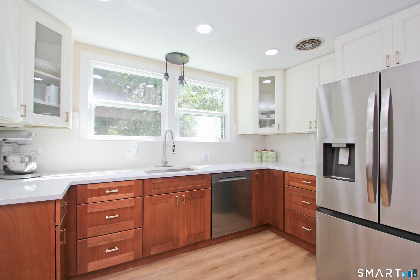
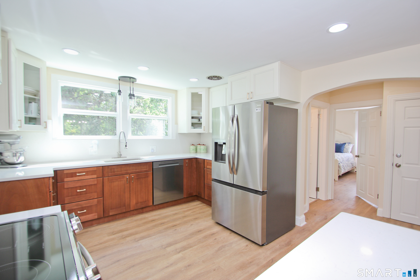
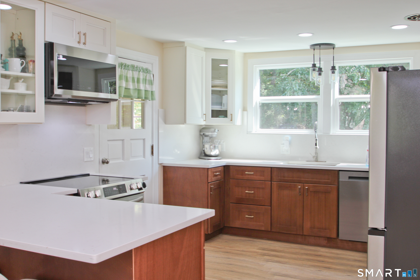
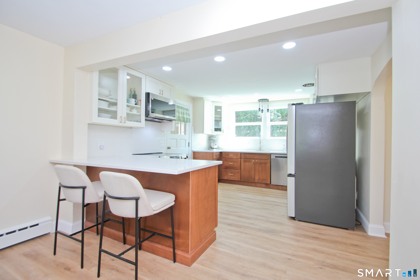
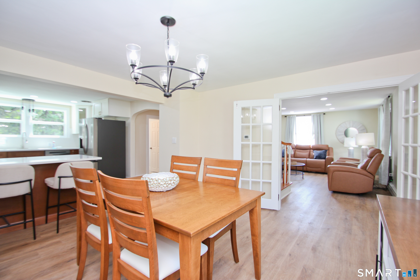
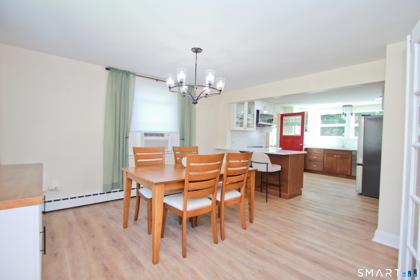
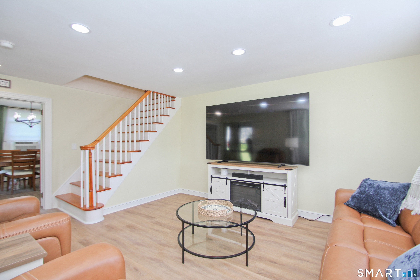
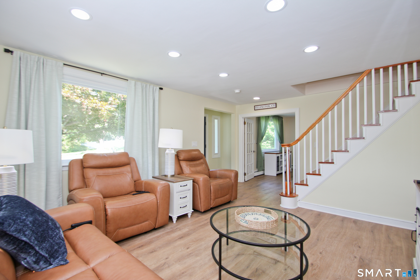
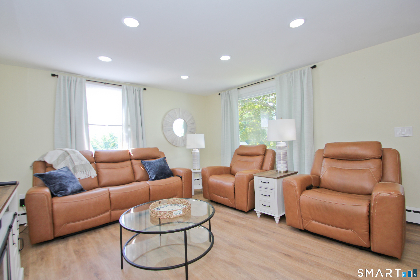
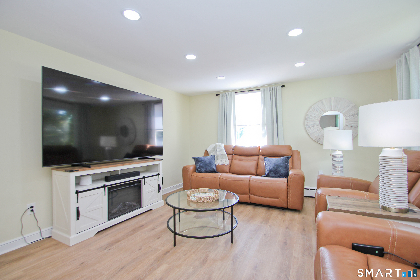
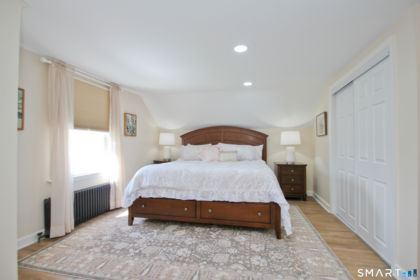
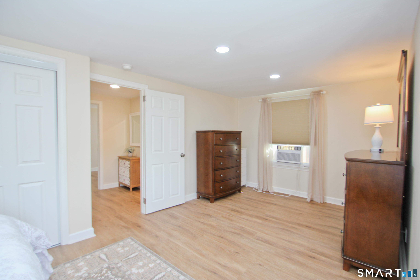
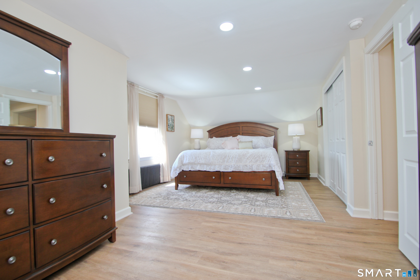
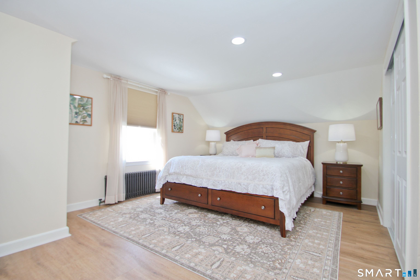
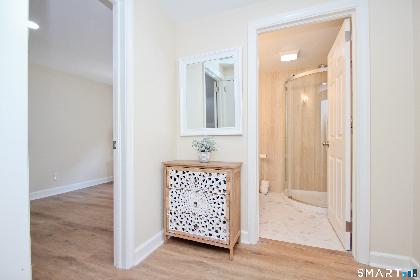
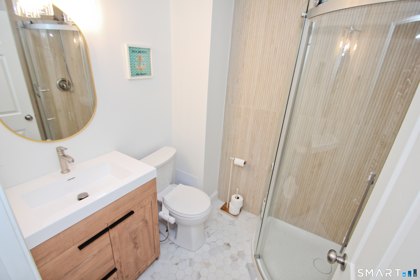
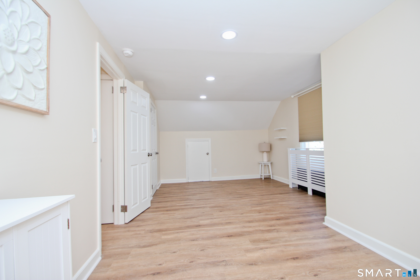
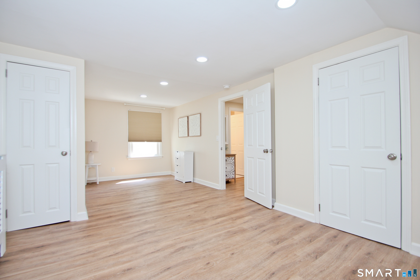
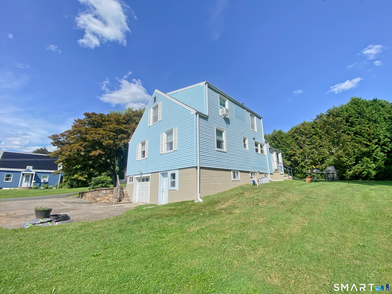
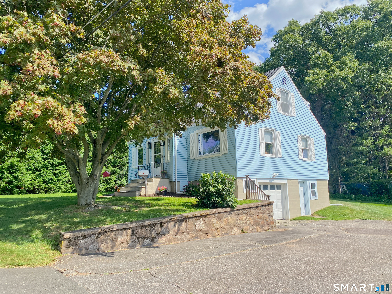
Beautifully renovated three-bedroom Cape nestled in a quiet cul-de-sac setting. This stunning home has been thoughtfully updated throughout, blending modern style with timeless charm. The inviting sun-filled living room features French doors that open to the beautifully renovated kitchen, complete with new cabinetry, quartz countertops, stainless steel appliances, updated lighting and flooring. The kitchen flows seamlessly into the dining area and offers a gorgeous wood door leading to the den featuring a beautiful wood ceiling and an abundance of natural light-a perfect spot to relax and enjoy the seasons. A spacious main-floor bedroom with a generous closet featuring beautiful sliding wood doors is complemented by a stylishly renovated full bath. A hardwood staircase leads to the second floor, where you'll find two generously sized bedrooms and another beautifully renovated full bath. Additional improvements include updated plumbing and a complete electrical upgrade, new Buderus boiler, hot water heater, 6 new windows and the garage has brand new fire-rated drywall, adding to the comfort and peace of mind. Quality craftsmanship and thoughtful details can be found throughout. Truly move-in ready and beautifully updated-this is one you won't want to miss!
Interior Details
1505
3
2
Has Heating:
Yes
Heating Type:
Hot Water
Has Cooling:
No
Cooling Type:
N/A
Has Fuel:
Yes
Fuel Type:
Oil
Has Basement:
No
Basement Type:
Unfinished
Has Flooring:
No
Flooring Type:
N/A
Has Fireplace:
Yes
Fireplace Type:
N/A
Property Details
10454
No
Yes
Type:
Garage, Basement
Location:
N/A
Status:
N/A
Number of Spaces:
1
N/A
N/A
N/A
N/A
N/A
N/A
N/A
Construction Details
Cape Cod
Aluminum/vinyl
N/A
Gable
Asphalt
Tax History
Year
Amount
Land
Improvement
Percent Change
Assessment
2020
$4,034
$46,820
$76,930
--%
$123,750
2019
$4,034
$46,820
$76,930
--%
$123,750
2016
$3,774
$46,820
$76,930
--%
$123,750
2015
$3,774
$46,820
$76,930
--%
$123,750
2014
$3,552
$46,820
$76,930
--%
$123,750

Average Home Price in 06029
Nearby Properties
Zip Code
Price
Bed
Bath
Sqft
Lot
Sold Date
$80,380
5 Beds
1 Baths
1,400 Sqft
7,405 Lot (sqft)
Sold 10/22/2026
$389,900
$389,900
3 Beds
2 Baths
1,535 Sqft
11,326 Lot (sqft)
Sold 10/13/2026
$301,256
$301,256
3 Beds
2 Baths
1,364 Sqft
11,761 Lot (sqft)
Sold 10/27/2026
$242,595
3 Beds
2 Baths
1,540 Sqft
10,019 Lot (sqft)
Sold 10/26/2026
$291,851
4 Beds
1 Baths
1,600 Sqft
30,928 Lot (sqft)
Sold 10/13/2026
$242,589
3 Beds
1 Baths
1,320 Sqft
10,890 Lot (sqft)
Sold 10/13/2026
$329,900
$329,900
3 Beds
2 Baths
1,688 Sqft
23,958 Lot (sqft)
Sold 10/26/2026
$376,570
$376,570
3 Beds
2.5 Baths
1,378 Sqft
12,197 Lot (sqft)
Sold 10/27/2026
$422,787
$422,787
3 Beds
2 Baths
1,308 Sqft
30,056 Lot (sqft)
Sold 10/27/2026