Member Features
Find Real Estate Bargain!
Full foreclosure details
Home value, equity and ownership info
Find homes priced below market
Get full access with a FREE Account
Already a member?
$428,000
Listing Price3beds
2.5baths
1,091sqft
6,534sqft lot
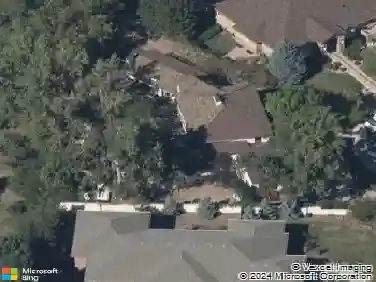
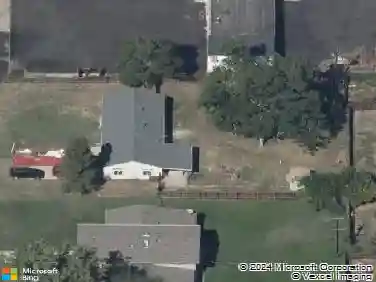
4636 Estes St, Wheat Ridge, CO 80033
Member Features
Find Real Estate Bargain!
Full foreclosure details
Home value, equity and ownership info
Find homes priced below market
Get full access with a FREE Account
Already a member?
For Sale
New Listing
Off Market
Home type
Price / sqft
Year built
Home Details
Well-maintained and thoughtfully updated Clearvale ranch offers an exceptional combination of updates, functionality, and value in one of the metro area's most desirable communities. This inviting 1,091 sq. ft. home sits on a generous 6,534 sq. ft. lot and features fresh interior paint, new carpet, updated lighting, updated bath fixtures, newer appliances, updated vinyl windows, new entry tile, and a remodeled kitchen with newer cabinetry, countertops and durable laminate flooring. The thoughtfully designed floor plan offers 3 bedrooms, 1.5 baths, a spacious living room, dedicated laundry room, and an attached insulated garage with direct kitchen access. The private primary suite includes its own half bath, while the versatile third bedroom is ideal for a nursery, home office or hobby room. Step outside to a large covered patio overlooking a fully fenced backyard with room to entertain, garden, play, or relax. A storage shed, young trees, and landscaping ready for your personal vision, while a mature pine tree provides welcoming curb appeal in the front yard. Conveniently located near the Wheat Ridge Recreation Center, Anderson Park, Clear Creek Trail, Ridge at 38, shopping and dining along 44th Avenue, Lutheran Medical Center, I-70, and just minutes from downtown Denver. Seller may consider a new roof and electrical panel upgrade with an acceptable full-price offer.
Interior Details
1091
3
2.5
Has Heating:
Yes
Heating Type:
Forced Air With Air Conditioning
Has Cooling:
No
Cooling Type:
N/A
Has Fuel:
No
Fuel Type:
N/A
Has Basement:
No
Basement Type:
N/A
Has Flooring:
No
Flooring Type:
N/A
Has Fireplace:
Yes
Fireplace Type:
N/A
Property Details
6534
Yes
Yes
Type:
Garage, Attached
Location:
N/A
Status:
N/A
Number of Spaces:
0
No
No
No
No
Yes
No
No
Construction Details
Ranch
N/A
N/A
Sawtooth
Concrete
Tax History
Year
Amount
Land
Improvement
Percent Change
Assessment
2019
$1,929
$8,559
$12,771
--%
$21,330
2019
$1,929
$8,559
$12,771
--%
$21,330
2018
$1,740
$5,941
$12,771
--%
$18,712
2017
$1,585
$5,941
$12,771
--%
$18,712
2016
$1,404
$5,698
$9,823
--%
$15,521
2014
$1,156
$4,872
$7,148
--%
$12,020
2013
$1,158
$4,872
$7,148
--%
$12,020
2012
$1,099
$4,929
$6,631
--%
$11,560

Average Home Price in 80033
Nearby Properties
Zip Code
Price
Bed
Bath
Sqft
Lot
Sold Date
$569,790
$569,790
3 Beds
2.75 Baths
1,240 Sqft
9,453 Lot (sqft)
Sold 10/14/2026
$520,000
$520,000
2 Beds
1 Baths
1,081 Sqft
8,973 Lot (sqft)
Sold 09/23/2026
$655,029
$655,029
3 Beds
2 Baths
1,069 Sqft
9,627 Lot (sqft)
Sold 05/12/2026
$573,839
$573,839
4 Beds
2 Baths
1,000 Sqft
8,625 Lot (sqft)
Sold 10/18/2026
$512,821
3 Beds
1 Baths
1,092 Sqft
10,934 Lot (sqft)
Sold 10/13/2026
$458,800
$458,800
3 Beds
1 Baths
1,064 Sqft
8,407 Lot (sqft)
Sold 10/13/2026
$450,000
$450,000
3 Beds
1 Baths
972 Sqft
6,360 Lot (sqft)
Sold 10/13/2026
$595,545
$595,545
2 Beds
1 Baths
960 Sqft
104,588 Lot (sqft)
Sold 10/13/2026
$575,000
$575,000
3 Beds
2 Baths
1,202 Sqft
6,621 Lot (sqft)
Sold 10/13/2026