
Member Features
Find Real Estate Bargain!
Full foreclosure details
Home value, equity and ownership info
Find homes priced below market
Get full access with a FREE Account
Already a member?
$1,784,950
Listing Price5beds
5baths
5,999sqft
19,036sqft lot
2295 Estes St, Lakewood, CO 80215
Member Features
Find Real Estate Bargain!
Full foreclosure details
Home value, equity and ownership info
Find homes priced below market
Get full access with a FREE Account
Already a member?
Recently Sold
For Sale
Off Market
Home type
Price / sqft
Year built
Home Details
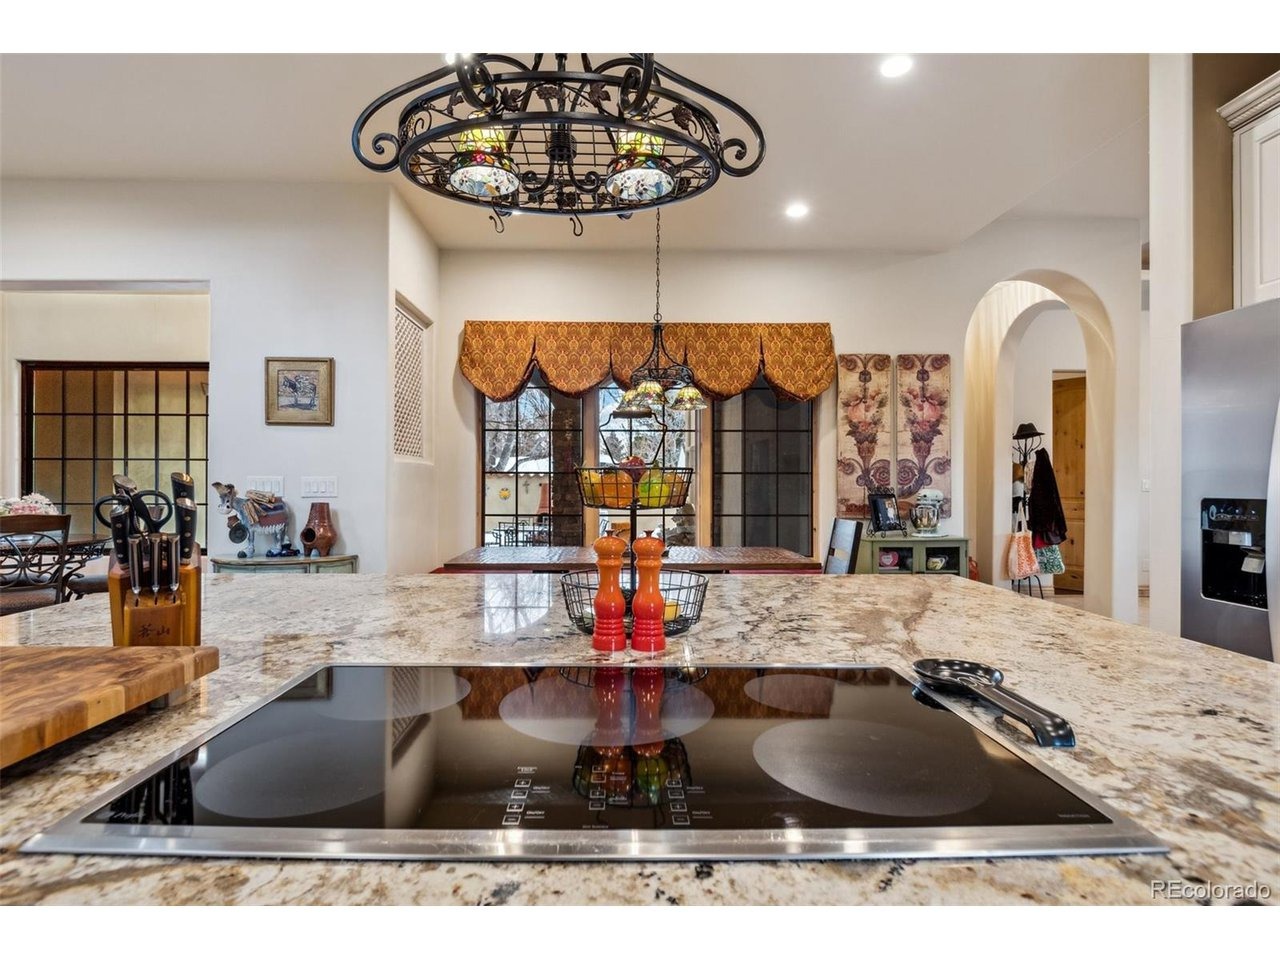
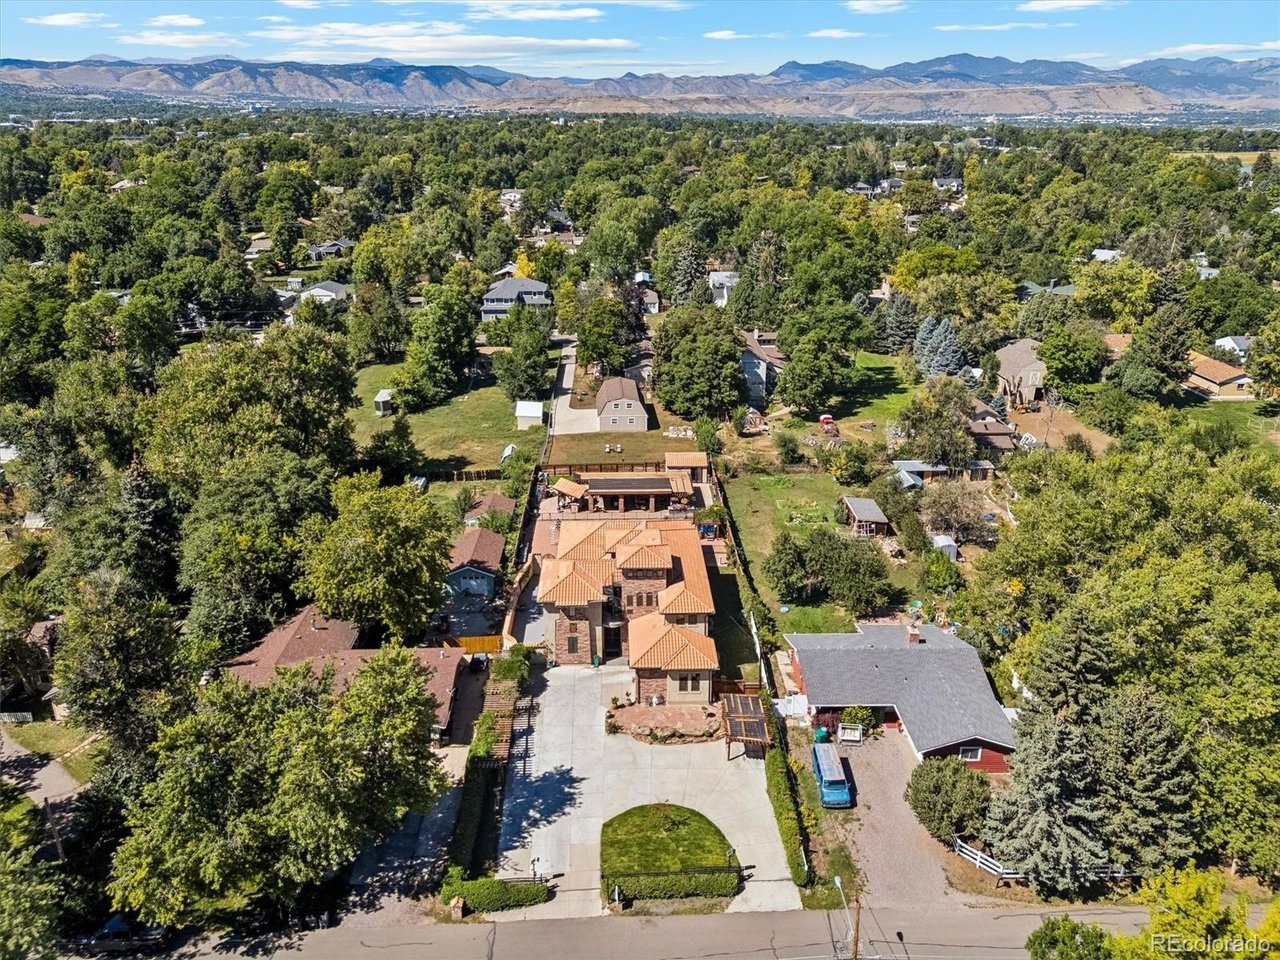
This Tuscan inspired estate, designed by renowned architect Dan Sater, sits on a rare oversized lot in West Lakewood. Blending timeless European elegance with modern luxury, the home features redwood framed pergolas, soaring Tuscan clay rooflines, and rustic stucco and stone details that evoke the charm of the Old World. A gated entry opens to a private south facing courtyard adorned with imported accents from Italy and India, an inviting inground pool, and a pergola covered hot tub. Inside, refined finishes include travertine floors, Alder wood trim, and a grand living room centered around a stately fireplace. The primary suite offers a secluded retreat with its own dressing room and spa like ensuite. A gourmet kitchen with custom cabinetry and granite countertops flows seamlessly into a dramatic family room with vaulted ceilings and an adjoining wine tasting room. Upstairs, an entertainment lounge with a full bar overlooks the family room, while two spacious bedrooms capture breathtaking views. A third floor studio offers panoramic vistas of both the mountains and downtown Denver. The lower level extends the living space with two additional bedrooms, a game room, and a full bath. Beyond the main residence, a detached home office, workshop, and mechanical room provide flexibility and function. Resort style amenities include a covered pavilion and bar, perfect for year round entertaining.With its blend of seclusion and convenience, just minutes from trails, fine dining, skiin
Interior Details
5999
5
5
Has Heating:
Yes
Heating Type:
Forced Air With Air Conditioning
Has Cooling:
No
Cooling Type:
N/A
Has Fuel:
No
Fuel Type:
N/A
Has Basement:
No
Basement Type:
Basement (unspecified)
Has Flooring:
No
Flooring Type:
N/A
Has Fireplace:
Yes
Fireplace Type:
N/A
Property Details
19036
No
No
Type:
Garage, Attached
Location:
N/A
Status:
N/A
Number of Spaces:
2
No
No
No
No
Yes
No
No
Construction Details
Bi-level
N/A
N/A
N/A
Wood Shingle
Tax History
Year
Amount
Land
Improvement
Percent Change
Assessment
2019
$5,003
$15,779
$40,195
--%
$55,974
2019
$5,003
$15,779
$40,195
--%
$55,974
2018
$5,076
$10,895
$44,033
--%
$54,928
2017
$4,461
$10,895
$44,033
--%
$54,928
2016
$5,279
$10,086
$44,624
--%
$54,710
2014
$4,546
$7,313
$39,617
--%
$46,930
2013
$4,860
$7,313
$39,617
--%
$46,930
2012
$4,973
$8,253
$41,129
--%
$49,382

Average Home Price in 80215
Nearby Properties
Zip Code
Price
Bed
Bath
Sqft
Lot
Sold Date
$1,455,819
$1,455,819
10 Beds
9.25 Baths
5,347 Sqft
20,038 Lot (sqft)
Sold 09/17/2026
$1,784,950
$1,784,950
5 Beds
5 Baths
5,999 Sqft
19,036 Lot (sqft)
Sold 05/01/2026
$1,440,000
$1,440,000
4 Beds
4.25 Baths
6,335 Sqft
18,077 Lot (sqft)
Sold 06/11/2026




