

Member Features
Find Real Estate Bargain!
Full foreclosure details
Home value, equity and ownership info
Find homes priced below market
Get full access with a FREE Account
Already a member?
$550,000
Listing Price12beds
3.5baths
3,776sqft
10,019sqft lot
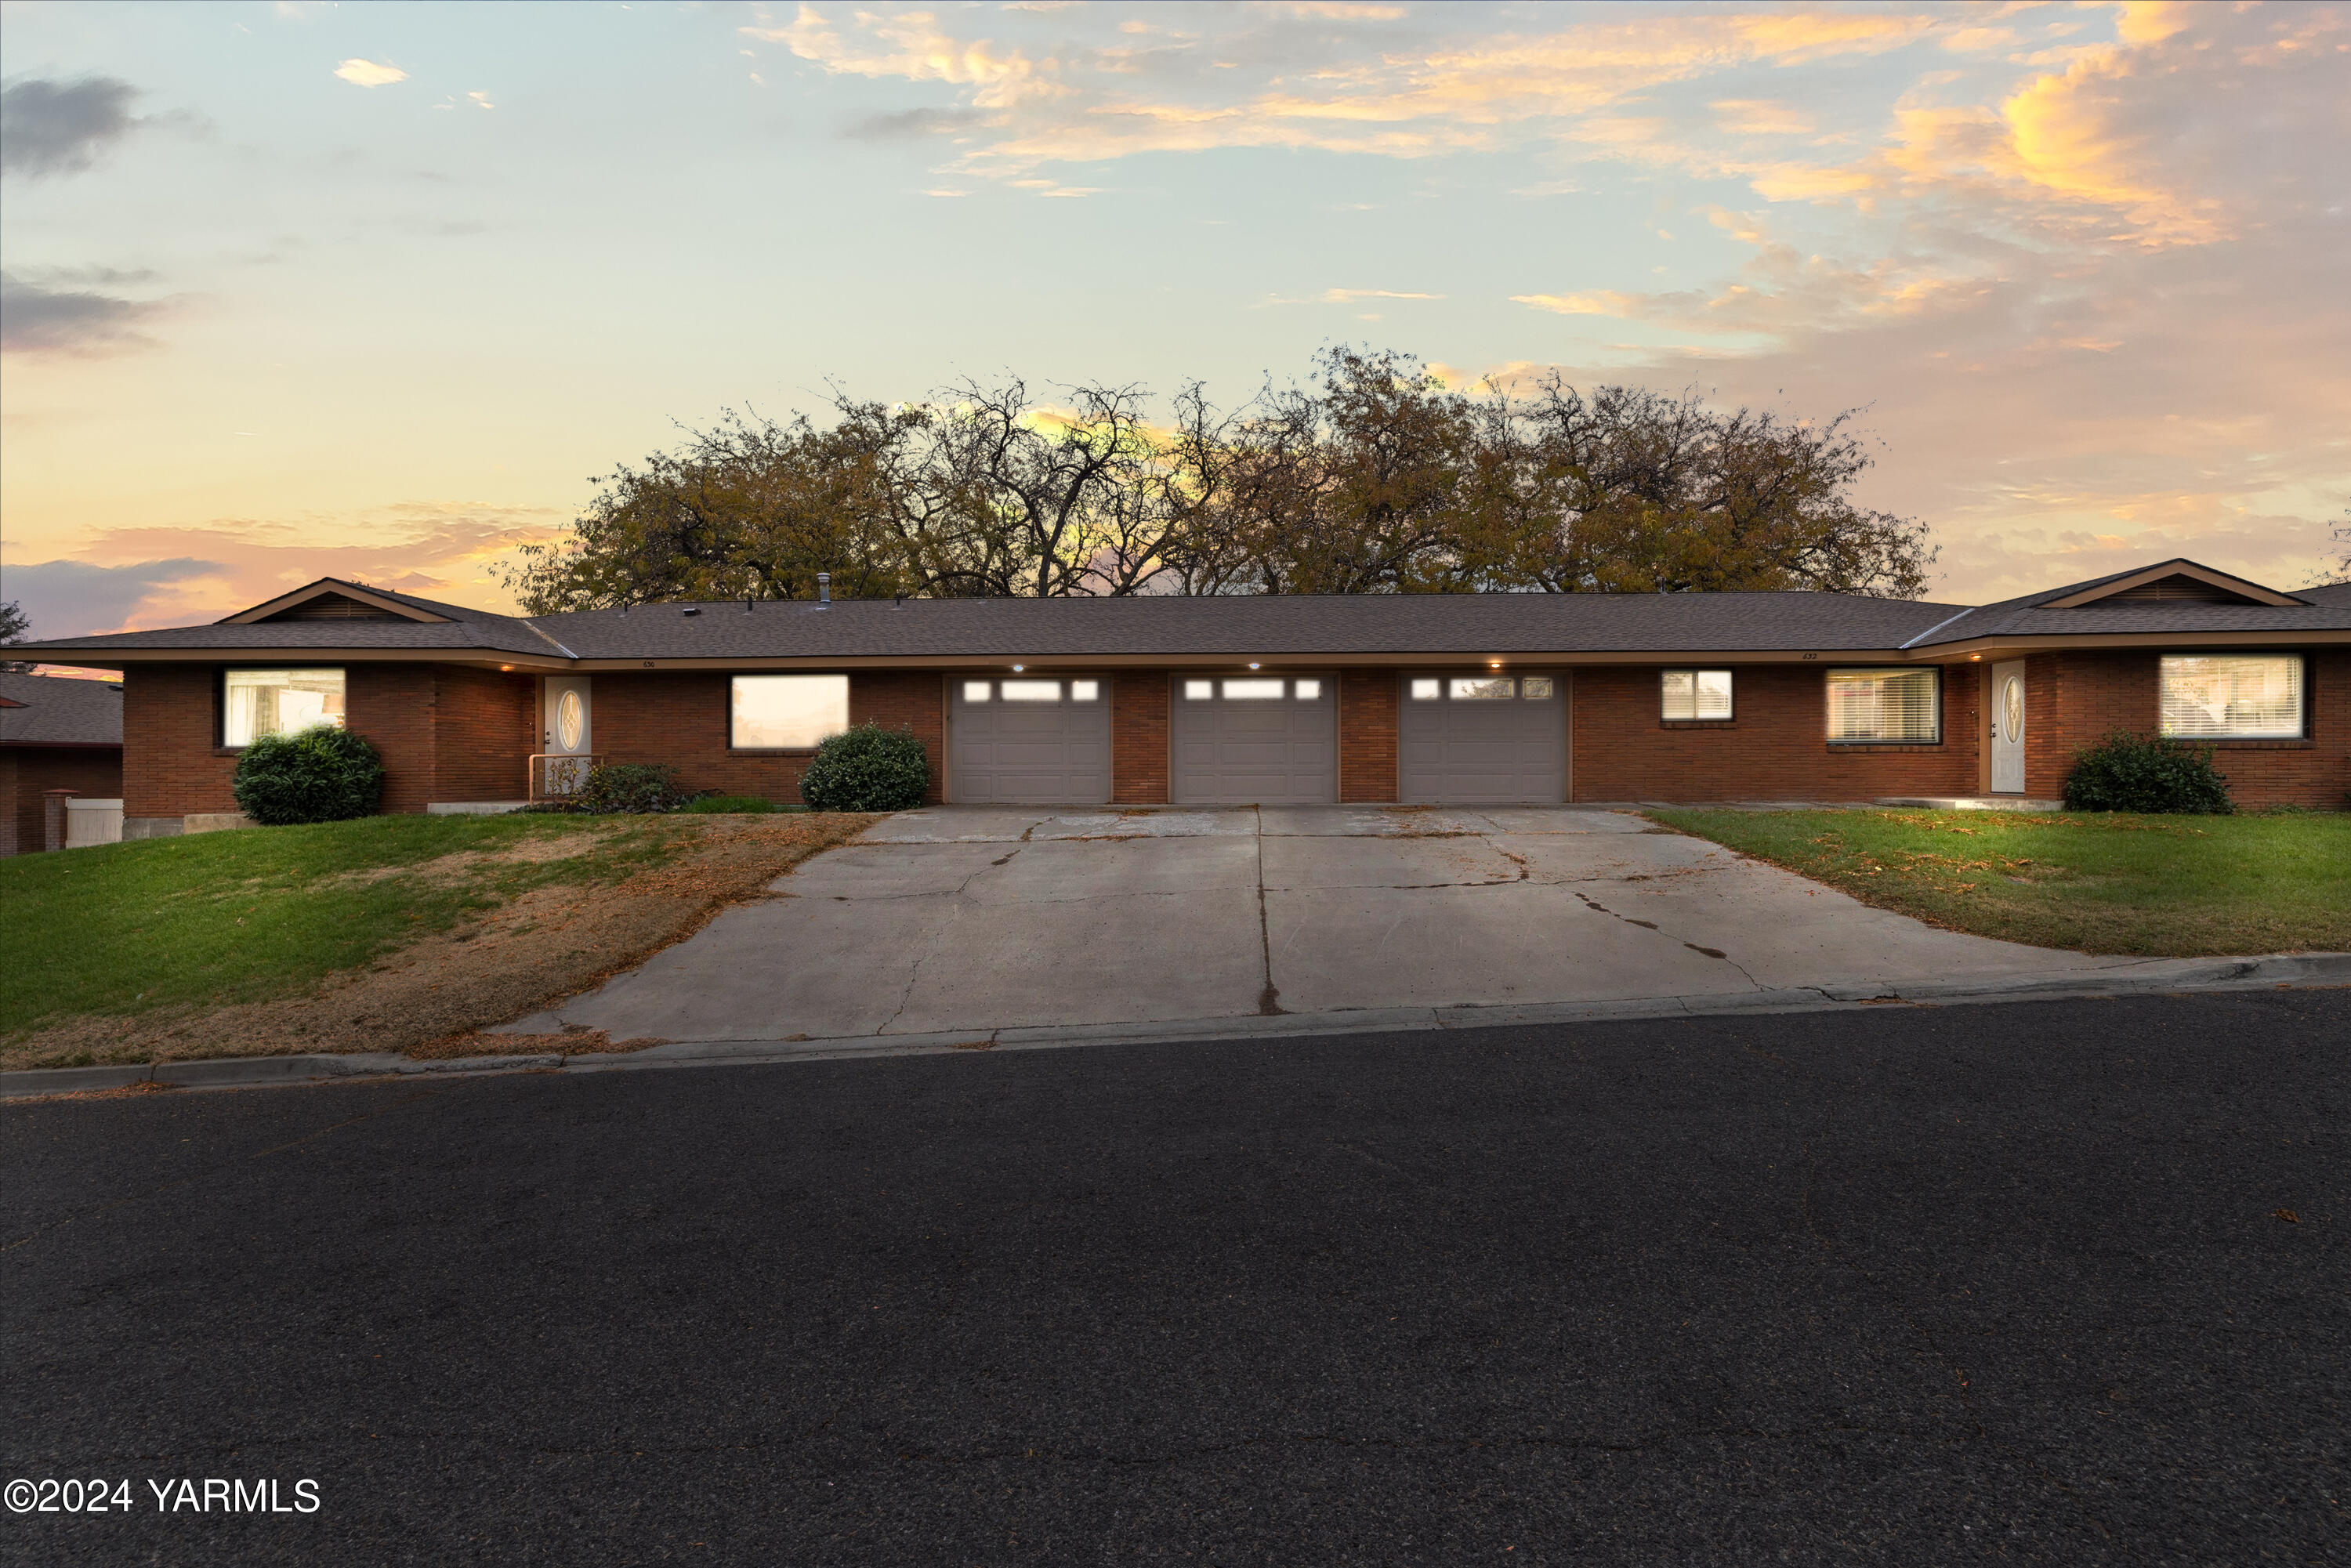
632 Estee Ct, Yakima, WA 98908
Member Features
Find Real Estate Bargain!
Full foreclosure details
Home value, equity and ownership info
Find homes priced below market
Get full access with a FREE Account
Already a member?
For Sale
Off Market
Home type
Price / sqft
Year built
Home Details
A truly unique property, nestled in the Estee Ct neighborhood, offering 4 bedrooms and 4 bathrooms across 4, 760 sqft! A major remodel in 2018 tied two dwellings into one, making for a large home with style, elegance, and modern features. The custom kitchen features mahogany cabinets, quartz counters, custom chandeliers, plenty of storage, and a large sink. A formal dining room off of the kitchen flaunts a beautiful chandelier and large window for natural light. All 4 bathrooms feature mahogany cabinets and quartz counters, with custom imported sinks from Italy with beautiful flowering details. Vinyl floors run throughout the home with thick, clean white baseboard trim work. There are two partially finished basements with lots of space for additional bedrooms, a movie room, additional storage, a game room, and more. The large fenced backyard provides summer shade and the potential for pets or children to play safely. Sporting 3 garage bays, one separated from the others could make for a good workshop. The large laundry room is a laundry enthusiast's dream, with storage, a farmhouse sink, and lots of space. This home has so much to offer, it must be appreciated in person! No HOA, no age restrictions, and no pet restrictions. A buyer should practice due diligence with the city of Yakima if they want to consider separating back into two units. Call your favorite Realtor today to schedule a showing!
Interior Details
3776
12
3.5
Has Heating:
Yes
Heating Type:
Forced Air With Air Conditioning
Has Cooling:
Yes
Cooling Type:
Central
Has Fuel:
Yes
Fuel Type:
Gas
Has Basement:
No
Basement Type:
Finished
Has Flooring:
No
Flooring Type:
Wood (unspecified)
Has Fireplace:
Yes
Fireplace Type:
N/A
Property Details
10019
Yes
Yes
Type:
Garage, Attached
Location:
N/A
Status:
N/A
Number of Spaces:
3
No
No
No
No
Yes
No
No
Construction Details
Conventional
Brick Veneer
N/A
Gable
Composition Shingle
Tax History
Year
Amount
Land
Improvement
Percent Change
Assessment
2020
$3,672
$48,000
$253,100
--%
$301,100
2019
$3,126
$48,000
$234,000
--%
$282,000
2018
$3,534
$48,000
$217,800
--%
$265,800
2017
$3,152
$48,000
$202,600
--%
$250,600
2016
$3,279
$40,950
$214,000
--%
$254,950
2014
$3,187
$40,950
$201,000
--%
$241,950
2012
$2,342
$52,400
$133,400
--%
$185,800

Average Home Price in 98908
Nearby Properties
Zip Code
Price
Bed
Bath
Sqft
Lot
Sold Date
$580,554
$580,554
3 Beds
3.25 Baths
3,411 Sqft
13,636 Lot (sqft)
Sold 07/07/2026
$699,000
$699,000
5 Beds
3 Baths
4,289 Sqft
13,408 Lot (sqft)
Sold 10/05/2026
$550,000
$550,000
3 Beds
3 Baths
3,714 Sqft
16,006 Lot (sqft)
Sold 09/29/2026
$675,000
$675,000
3 Beds
2.75 Baths
3,255 Sqft
19,399 Lot (sqft)
Sold 10/06/2026
$488,000
$488,000
3 Beds
2 Baths
3,676 Sqft
13,155 Lot (sqft)
Sold 09/29/2026
$899,000
$899,000
3 Beds
2.25 Baths
3,428 Sqft
14,858 Lot (sqft)
Sold 10/05/2026
$849,900
$849,900
5 Beds
4.5 Baths
4,254 Sqft
30,754 Lot (sqft)
Sold 09/29/2026
$940,000
$940,000
4 Beds
3 Baths
4,214 Sqft
9,782 Lot (sqft)
Sold 10/05/2026




