
Member Features
Find Real Estate Bargain!
Full foreclosure details
Home value, equity and ownership info
Find homes priced below market
Get full access with a FREE Account
Already a member?
$499,900
Listing Price3beds
3baths
2,563sqft
19,743sqft lot
252 Estates Dr, Gibsonia, PA 15044
Member Features
Find Real Estate Bargain!
Full foreclosure details
Home value, equity and ownership info
Find homes priced below market
Get full access with a FREE Account
Already a member?
For Sale
Home type
Price / sqft
Year built
Home Details
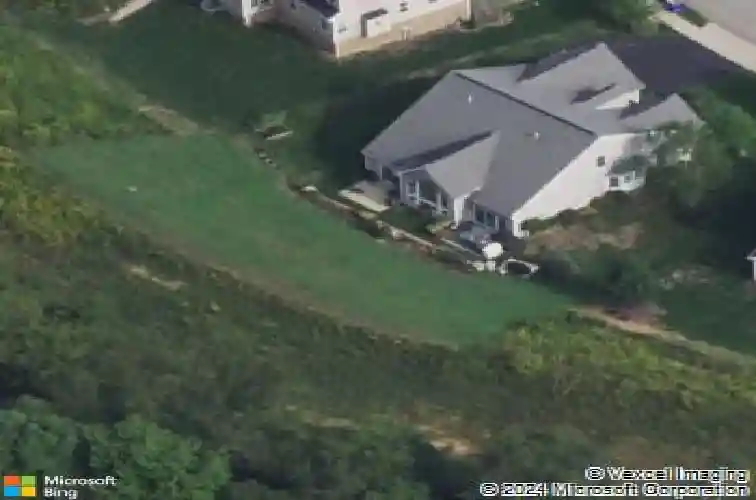
Modern Luxury Meets Main-Level Living. Welcome to a home that truly has it all. Built in 2011, this well maintained 3-bedroom, 3-full bathroom residence offers the perfect blend of comfort and convenience. The heart of the home is a chefs kitchen featuring KitchenAid double convection ovens, a gas cooktop, under-counter lighting, and a generous eat-in area that opens to a patio with a retractable awning-ideal for morning coffee. The vaulted ceiling family room has a large Palladian window with remote motorized blinds is waiting for you to decorate. nThe primary suite is a true retreat on the main floor, featuring a large walk-in closet, full bath with double bowl sinks and patio doors to a private covered patio. The second bedroom on the main-floor ensures comfort with its own mini-split system and ceiling fan. Upstairs, discover a versatile loft, a third bedroom, a full bath, and a dedicated storage room. The former owners installed a sprinkler system for the lawn, a whole house generator, full security system and a heater for the garage. Walk to the clubhouse and swimming pool and just minutes from shopping, restaurants and the ever growing 228 corridor.
Interior Details
2563
3
3
Has Heating:
Yes
Heating Type:
Central
Has Cooling:
Yes
Cooling Type:
Central
Has Fuel:
No
Fuel Type:
N/A
Has Basement:
No
Basement Type:
No Basement
Has Flooring:
No
Flooring Type:
N/A
Has Fireplace:
Yes
Fireplace Type:
N/A
Property Details
19743
No
No
Type:
N/A
Location:
N/A
Status:
N/A
Number of Spaces:
N/A
N/A
N/A
N/A
N/A
N/A
N/A
N/A
Construction Details
Cape Cod
Frame
N/A
N/A
Other (not Classified)
Tax History
Year
Amount
Land
Improvement
Percent Change
Assessment
2020
$8,312
$70,000
$243,500
--%
$313,500
2018
$8,312
$70,000
$243,500
--%
$313,500
2018
$8,312
$70,000
$243,500
--%
$313,500
2017
$8,194
$70,000
$243,500
--%
$313,500
2016
$8,233
$70,000
$243,500
--%
$313,500
2014
$8,233
$70,000
$243,500
--%
$313,500
2012
$44
$42,900
$0
--%
$42,900

Average Home Price in 15044
Nearby Properties
Zip Code
Price
Bed
Bath
Sqft
Lot
Sold Date
$449,225
$449,225
4 Beds
2.5 Baths
2,280 Sqft
22,741 Lot (sqft)
Sold 10/20/2026
$631,649
4 Beds
2.5 Baths
2,214 Sqft
12,009 Lot (sqft)
Sold 10/27/2026
$508,000
$508,000
4 Beds
2.5 Baths
2,258 Sqft
20,547 Lot (sqft)
Sold 10/26/2026
$618,384
3 Beds
2.5 Baths
2,726 Sqft
18,000 Lot (sqft)
Sold 10/12/2026
$499,900
$499,900
3 Beds
3 Baths
2,563 Sqft
19,743 Lot (sqft)
Sold 10/13/2026
$550,000
4 Beds
3.5 Baths
2,457 Sqft
19,920 Lot (sqft)
Sold 10/13/2026






