Member Features
Find Real Estate Bargain!
Full foreclosure details
Home value, equity and ownership info
Find homes priced below market
Get full access with a FREE Account
Already a member?
$1,929,000
Listing Price4beds
4baths
4,730sqft
113,256sqft lot
9 Estate Rd, Saugerties, NY 12477
Member Features
Find Real Estate Bargain!
Full foreclosure details
Home value, equity and ownership info
Find homes priced below market
Get full access with a FREE Account
Already a member?
For Sale
Off Market
Home type
Price / sqft
Year built
Home Details
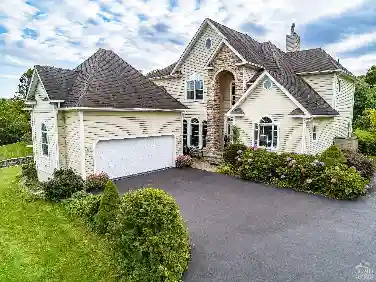
Wind along quiet country roads to the end of a private cul-de-sac and discover a magical retreat where timeless elegance meets modern comfort. Beyond the electronic gates, manicured grounds framed by mature woodland set the stage for this four-bedroom, four-bathroom, 4,700-square-foot custom residence. Outdoor living is at its finest with a sweeping bluestone patio and hot tub, a serene screened porch, and a spacious deck anchored by a dramatic river-rock fireplace. Every space is designed to celebrate the Hudson Valley lifestyle, from summer gatherings to crisp autumn evenings by the fire. A stately entrance introduces a home that gracefully balances grandeur with comfort. The gourmet eat-in kitchen features custom cabinetry, soapstone counters, stainless steel appliances, double dishwashers, and a walk-in pantry. Ideally suited for entertaining, it flows seamlessly into the formal dining room and screened porch and into the outdoor gathering spaces with their river-rock fireplace and hot tub. A grand living room with French doors opens to the private patio, filling the space with natural light and creating an effortless connection between indoors and out. A comfortable family room offers a second retreat, ideal for cozy evenings. Each room is warmed by its own fireplace, infusing the home with character and charm. The newly designed private wing hosts a versatile suite with a spacious bedroom, an ensuite marble bath, an office nook, and direct access to the homes luxurious
Interior Details
4730
4
4
Has Heating:
Yes
Heating Type:
Electric
Has Cooling:
Yes
Cooling Type:
Central
Has Fuel:
Yes
Fuel Type:
Electric
Has Basement:
No
Basement Type:
Full
Has Flooring:
No
Flooring Type:
N/A
Has Fireplace:
Yes
Fireplace Type:
N/A
Property Details
113256
Yes
Yes
Type:
Garage, Attached
Location:
N/A
Status:
N/A
Number of Spaces:
4
No
Yes
No
No
No
No
No
Construction Details
Colonial
Aluminum/vinyl
N/A
N/A
N/A
Tax History
Year
Amount
Land
Improvement
Percent Change
Assessment
2020
$20,306
$74,500
$475,500
--%
$550,000
2018
$13,928
$74,500
$356,000
--%
$430,500
2017
$13,384
$74,500
$331,500
--%
$406,000
2016
$13,089
$74,500
$323,500
--%
$398,000
2015
$12,926
$95,000
$297,000
--%
$392,000
2013
$12,150
$95,000
$297,000
--%
$392,000
2011
$9,333
$101,000
$299,000
--%
$400,000

Average Home Price in 12477
Nearby Properties
Zip Code
Price
Bed
Bath
Sqft
Lot
Sold Date
$1,929,000
$1,929,000
4 Beds
4 Baths
4,730 Sqft
113,256 Lot (sqft)
Sold 10/26/2026