Member Features
Find Real Estate Bargain!
Full foreclosure details
Home value, equity and ownership info
Find homes priced below market
Get full access with a FREE Account
Already a member?
$395,000
Listing Price3beds
3baths
1,272sqft
10,890sqft lot
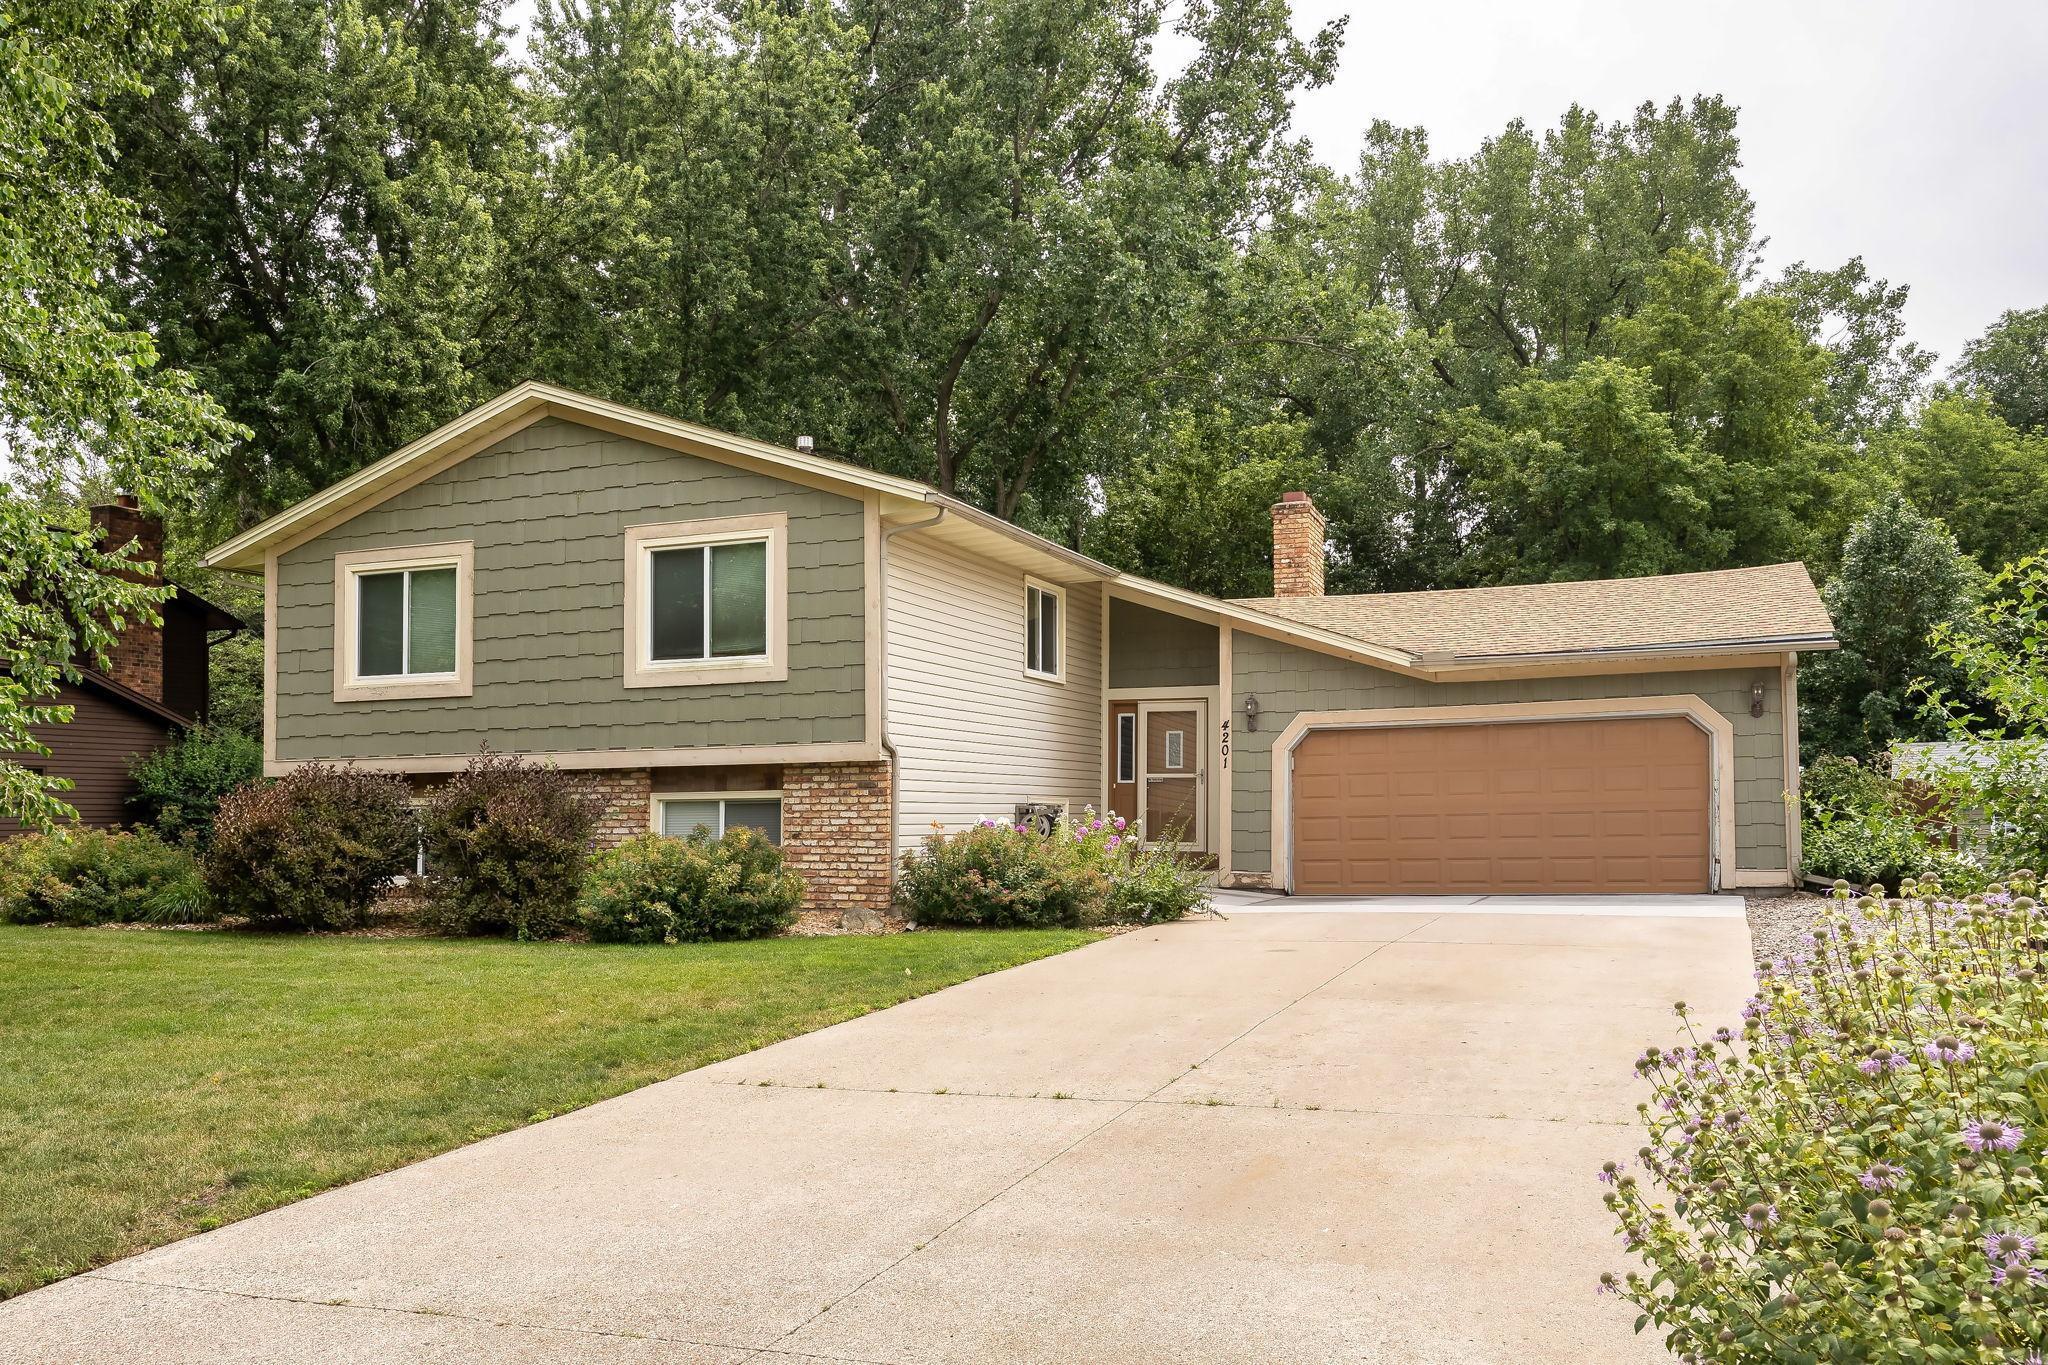
4201 Estate Dr, Minneapolis, MN 55443
Member Features
Find Real Estate Bargain!
Full foreclosure details
Home value, equity and ownership info
Find homes priced below market
Get full access with a FREE Account
Already a member?
For Sale
Off Market
Home type
Price / sqft
Year built
Home Details
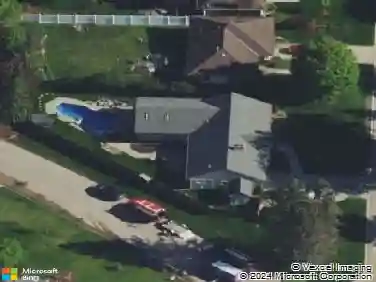
Are you looking for City living with a country feel? This is a great opportunity to enjoy a beautiful home that has been newly remodeled. Enjoy the 3 bedroom/3 bath home that has a large master BDR with a large walk-in closet. The home has two fireplaces wood and electric insert, with a wet bar and family room downstairs. Buyers have the ability to add two more bedrooms in the bonus family room. This home offers a walkout basement with a patio that leads to a hot tub that looks out to a very private backyard that includes a garden area, and firepit. The yard backs up to a wooded lot and Brookdale Park. The home is located on a dead-end cul-de-sac with easy access to Hwy. 94/694 and 610. Enjoy the two-car garage and shed for toys and or riding lawnmower. The driveway is long enough to fit additional vehicles to host gatherings. This home is within walking distance to parks, schools and a golf course. Hurry, this one wont last!
Interior Details
1272
3
3
Has Heating:
No
Heating Type:
N/A
Has Cooling:
Yes
Cooling Type:
N/A
Has Fuel:
No
Fuel Type:
N/A
Has Basement:
No
Basement Type:
Full
Has Flooring:
No
Flooring Type:
Carpet
Has Fireplace:
Yes
Fireplace Type:
N/A
Property Details
10890
No
No
Type:
Garage, Attached
Location:
N/A
Status:
N/A
Number of Spaces:
2
N/A
N/A
N/A
N/A
N/A
N/A
N/A
Construction Details
Split Foyer
Other (not Classified)
N/A
N/A
N/A
Tax History
Year
Amount
Land
Improvement
Percent Change
Assessment
2020
$3,357
$0
$0
--%
$199,399
2019
$2,756
$0
$0
--%
$172,258
2018
$3,416
$0
$0
--%
$172,258
2017
$2,454
$0
$0
--%
$135,634
2016
$2,565
$0
$0
--%
$148,496
2014
$2,023
$0
$0
--%
$104,133
2013
$2,366
$0
$0
--%
$127,568
2011
$2,467
$0
$0
--%
$133,236

Average Home Price in 55443
Nearby Properties
Zip Code
Price
Bed
Bath
Sqft
Lot
Sold Date
$350,878
$350,878
5 Beds
1.75 Baths
1,085 Sqft
10,890 Lot (sqft)
Sold 06/17/2026
$369,900
$369,900
5 Beds
1.75 Baths
1,282 Sqft
10,890 Lot (sqft)
Sold 10/18/2026
$395,000
$395,000
3 Beds
3 Baths
1,272 Sqft
10,890 Lot (sqft)
Sold 10/12/2026
$325,000
$325,000
3 Beds
3 Baths
1,313 Sqft
11,761 Lot (sqft)
Sold 10/18/2026
$346,169
$346,169
3 Beds
1.75 Baths
1,355 Sqft
11,761 Lot (sqft)
Sold 10/13/2026
$351,452
$351,452
3 Beds
1.5 Baths
1,290 Sqft
11,761 Lot (sqft)
Sold 10/13/2026
$360,000
$360,000
5 Beds
2 Baths
1,296 Sqft
13,504 Lot (sqft)
Sold 09/29/2026
$311,864
3 Beds
1.5 Baths
1,290 Sqft
14,810 Lot (sqft)
Sold 10/13/2026
$358,379
$358,379
4 Beds
1.75 Baths
1,272 Sqft
11,326 Lot (sqft)
Sold NaN/NaN/NaN