Member Features
Find Real Estate Bargain!
Full foreclosure details
Home value, equity and ownership info
Find homes priced below market
Get full access with a FREE Account
Already a member?
$664,500
Listing Price4beds
4baths
3,449sqft
15,351sqft lot
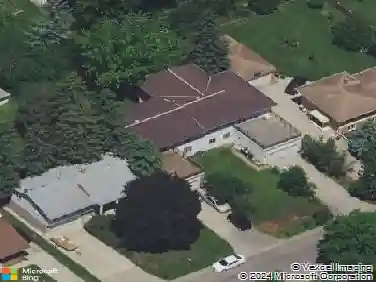
13853 Essex Trl, Saint Paul, MN 55124
Member Features
Find Real Estate Bargain!
Full foreclosure details
Home value, equity and ownership info
Find homes priced below market
Get full access with a FREE Account
Already a member?
For Sale
Off Market
Home type
Price / sqft
Year built
Home Details
Discover your dream home in the coveted Woodwinds community. This stunning two-story residence is bathed in natural light, thanks to its south-facing exposure. The open layout invites you to relax in a multitude of spaces, including the four-season porch, perfect for year-round enjoyment. The spacious kitchen boasts bar seating, abundant cabinet space, stainless steel appliances, and stylish stone countertops, complemented by both formal and informal dining areas. Additional main level features are a bedroom, laundry, and half-bath. Upstairs, discover three generous bedrooms, a full bath, and a luxurious primary suite with dual walk-in closets and an en-suite bath. Cozy up by the gas fireplace on the main level, or retreat to the lower level where another fireplace awaits. For entertainment enthusiasts, the walk-out lower level is a dream come true with a Sony 4K projector, 95" retractable screen, and exceptional sound system, ideal for movie nights or game days. Private backyard, adorned with mature trees and two patios. A 3-Car garage provides ample storage. Enjoy easy access to the community playground and tennis courts. Eastview High School to boot!
Interior Details
3449
4
4
Has Heating:
No
Heating Type:
N/A
Has Cooling:
No
Cooling Type:
N/A
Has Fuel:
No
Fuel Type:
N/A
Has Basement:
No
Basement Type:
N/A
Has Flooring:
No
Flooring Type:
N/A
Has Fireplace:
Yes
Fireplace Type:
N/A
Property Details
15351
No
No
Type:
Garage, Attached
Location:
N/A
Status:
N/A
Number of Spaces:
3
N/A
N/A
N/A
N/A
N/A
N/A
N/A
Construction Details
N/A
N/A
N/A
N/A
N/A
Tax History
Year
Amount
Land
Improvement
Percent Change
Assessment
2020
$5,558
$138,500
$314,000
--%
$452,500
2019
$5,239
$131,900
$313,200
--%
$445,100
2018
$5,142
$125,600
$291,700
--%
$417,300
2017
$5,010
$118,858
$265,841
--%
$384,699
2016
$5,218
$116,868
$279,167
--%
$396,035
2014
$4,953
$102,974
$247,826
--%
$350,800
2013
$5,025
$99,871
$252,782
--%
$352,653
2011
$5,174
$105,794
$273,019
--%
$378,813

Average Home Price in 55124
Nearby Properties
Zip Code
Price
Bed
Bath
Sqft
Lot
Sold Date
$696,847
$696,847
5 Beds
3.5 Baths
3,772 Sqft
28,316 Lot (sqft)
Sold 06/19/2026
$924,900
$924,900
4 Beds
3 Baths
3,663 Sqft
17,618 Lot (sqft)
Sold 10/18/2026
$899,900
$899,900
5 Beds
4 Baths
3,551 Sqft
12,937 Lot (sqft)
Sold 10/18/2026
$664,500
$664,500
4 Beds
4 Baths
3,449 Sqft
15,351 Lot (sqft)
Sold 10/13/2026
$635,000
$635,000
5 Beds
4 Baths
3,391 Sqft
13,639 Lot (sqft)
Sold 10/13/2026