
Member Features
Find Real Estate Bargain!
Full foreclosure details
Home value, equity and ownership info
Find homes priced below market
Get full access with a FREE Account
Already a member?
$1,200,000
Listing Price6beds
3baths
3,412sqft
112,773sqft lot
16499 Essex Rd S, Platteville, CO 80651
Member Features
Find Real Estate Bargain!
Full foreclosure details
Home value, equity and ownership info
Find homes priced below market
Get full access with a FREE Account
Already a member?
For Sale
Pending
Off Market
Home type
Price / sqft
Year built
Home Details
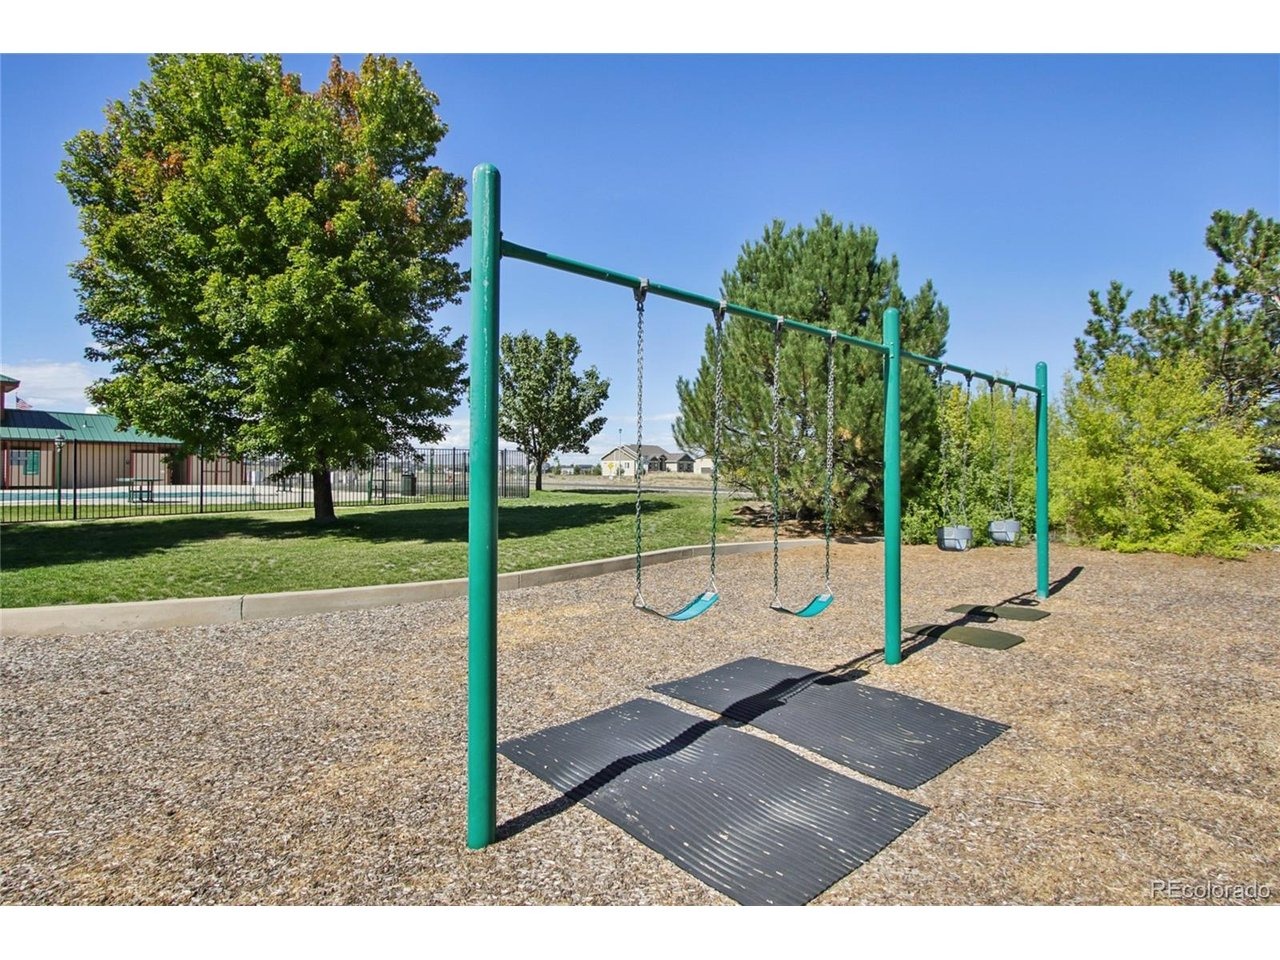
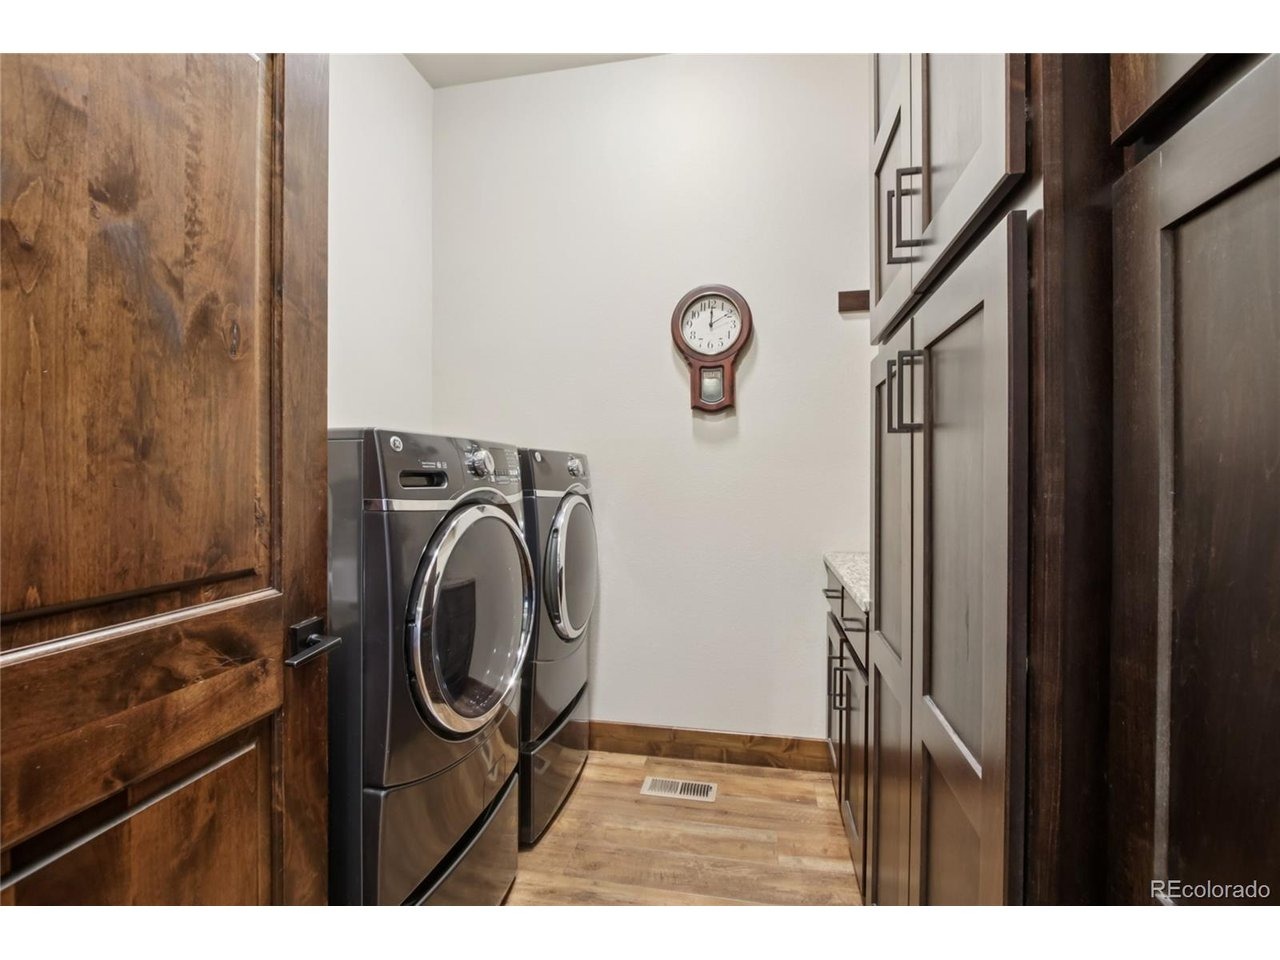
Rare 300,000 Gallons Annually! This property includes a full paid water tap through Central Weld County Water District, providing 300,000 gallons each year for irrigation, gardening, and livestock-an advantage few homes in the area can offer. Welcome to 16499 Essex Rd S in Platteville, a one-of-a-kind ranch-style home with a finished basement set on 2.59 acres. Built in 2018, this 6-bedroom home features an open-concept design perfect for comfort and entertaining. The kitchen showcases stainless steel appliances, granite countertops, an island with breakfast bar, and flows into the dining room with access to a screened-in porch. The main level also includes a luxurious primary suite with two walk-in closets and a private bath, plus three additional bedrooms. Downstairs, enjoy a huge game room with wet bar, insulated media room, bonus room, a full bath, and two more bedrooms, creating space for every need. Outdoors, the property is approved for equestrian use, with paddock, riding space, and allowance for up to three horses. A newly built 40x24 barn easily accommodates a horse trailer, tack, or RVs, while the 30x30 shop with two bays is ideal for woodworking, equipment, or additional storage. A separate storage shed adds even more utility. Additional highlights include a 3-car attached garage, detached garages, fire pit area, and access to community amenities:horse arena, fishing lake, pool, clubhouse, park, playground, tennis/basketball courts, and putting green. With luxury
Interior Details
3412
6
3
Has Heating:
Yes
Heating Type:
Central
Has Cooling:
Yes
Cooling Type:
Central
Has Fuel:
No
Fuel Type:
N/A
Has Basement:
No
Basement Type:
Partial
Has Flooring:
No
Flooring Type:
N/A
Has Fireplace:
Yes
Fireplace Type:
N/A
Property Details
112773
No
No
Type:
Garage, Attached
Location:
N/A
Status:
N/A
Number of Spaces:
0
No
No
No
No
Yes
No
No
Construction Details
Ranch
Combination
N/A
N/A
Composition Shingle
Tax History
Year
Amount
Land
Improvement
Percent Change
Assessment
2019
$1,542
$6,640
$28,600
--%
$35,240
2019
$1,542
$6,640
$9,700
--%
$16,340
2018
$1,244
$12,810
$0
--%
$12,810
2017
$1,278
$12,810
$0
--%
$12,810
2016
$1,189
$12,270
$0
--%
$12,270
2014
$1,077
$12,260
$0
--%
$12,260
2013
$1,094
$12,260
$0
--%
$12,260
2012
$571
$6,400
$0
--%
$6,400

Average Home Price in 80651
Nearby Properties
Zip Code
Price
Bed
Bath
Sqft
Lot
Sold Date
$--
4 Beds
4 Baths
3,843 Sqft
113,333 Lot (sqft)
Sold 09/10/2026
$760,000
5 Beds
4 Baths
2,950 Sqft
110,946 Lot (sqft)
Sold 08/06/2026
$1,200,000
$1,200,000
6 Beds
3 Baths
3,412 Sqft
112,773 Lot (sqft)
Sold 04/10/2026
$780,000
4 Beds
3 Baths
3,553 Sqft
120,887 Lot (sqft)
Sold 09/22/2026
$1,050,000
$1,050,000
3 Beds
3 Baths
2,928 Sqft
90,934 Lot (sqft)
Sold 10/13/2026




