Member Features
Find Real Estate Bargain!
Full foreclosure details
Home value, equity and ownership info
Find homes priced below market
Get full access with a FREE Account
Already a member?
$2,150,000
Listing Price5beds
5baths
3,199sqft
14,366sqft lot
17 Essex Rd, Great Neck, NY 11023
Member Features
Find Real Estate Bargain!
Full foreclosure details
Home value, equity and ownership info
Find homes priced below market
Get full access with a FREE Account
Already a member?
For Sale
Off Market
Home type
Price / sqft
Year built
Home Details
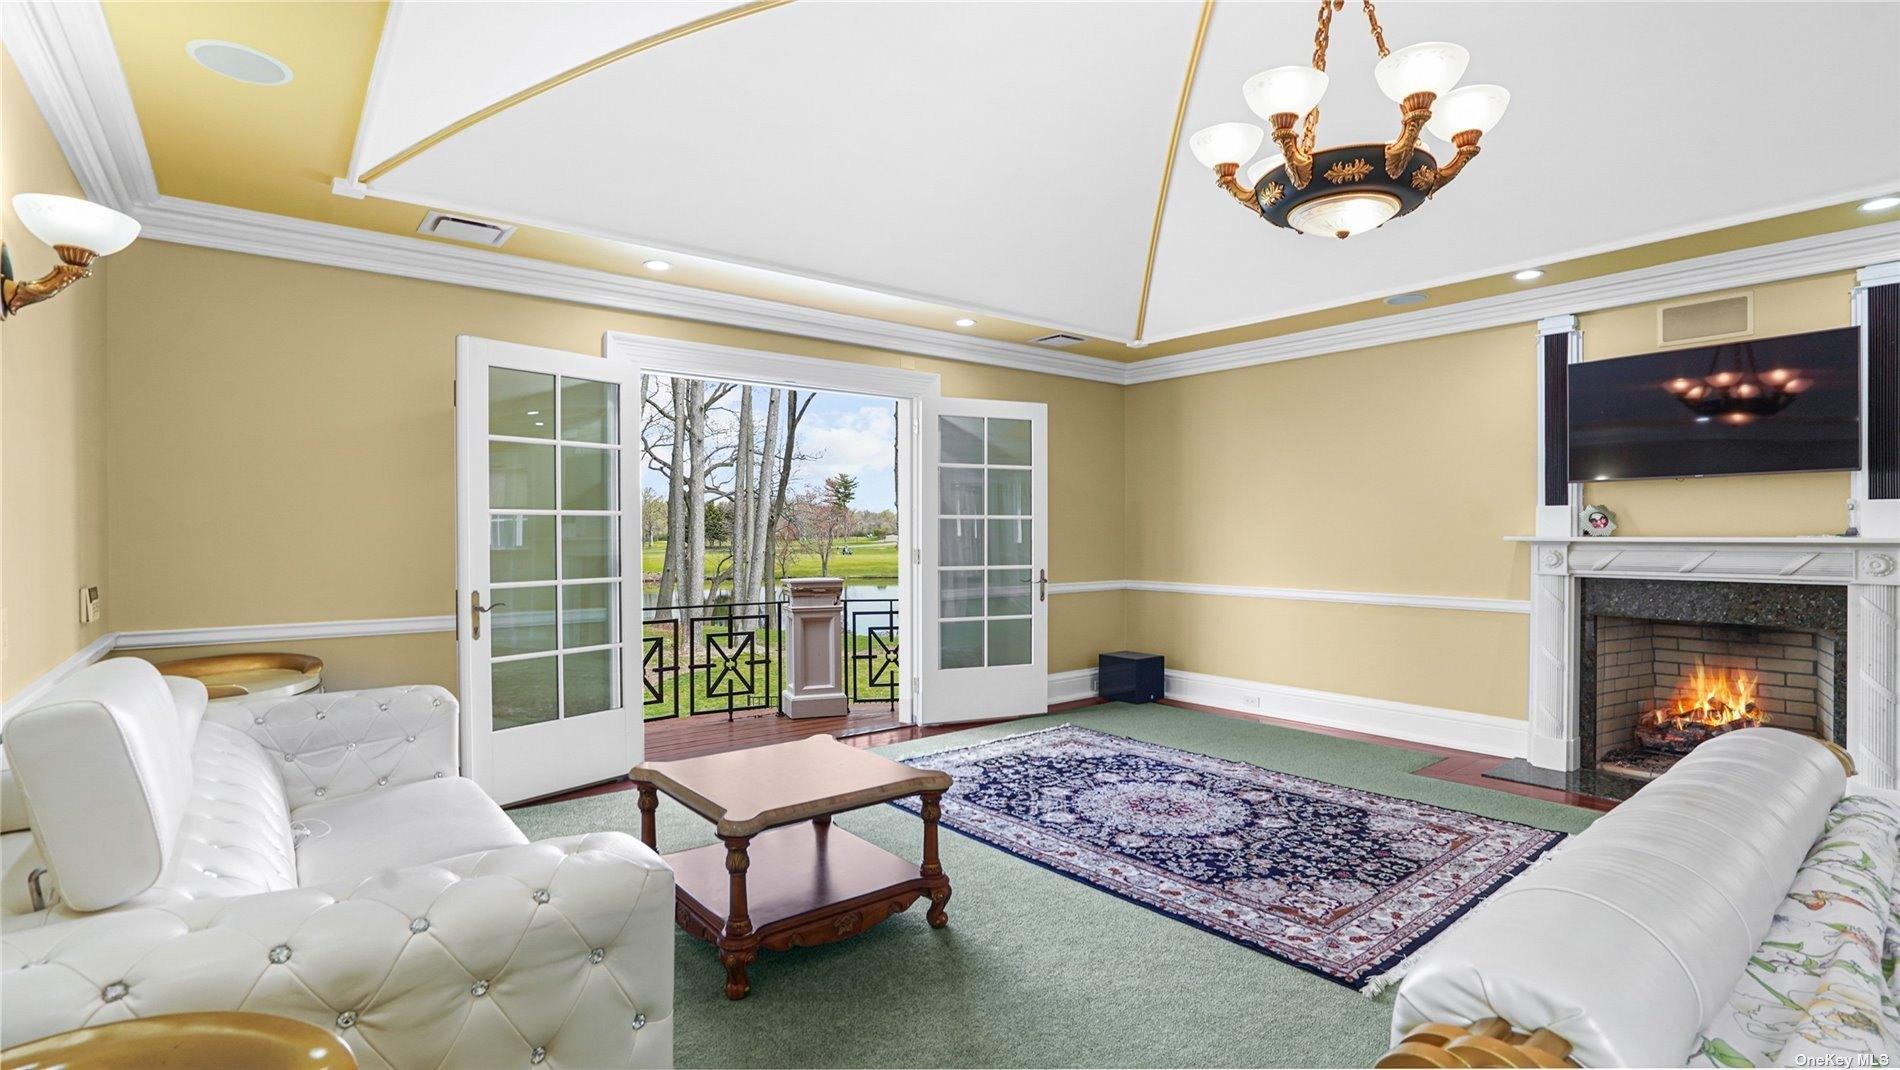
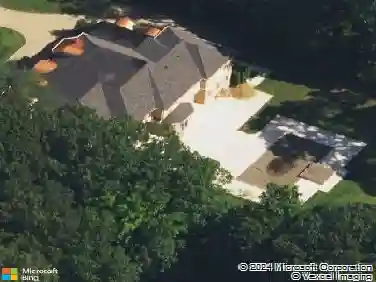
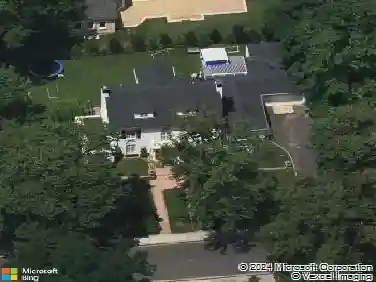
Located in the heart of a charming neighborhood within the Great Neck Park District, this stunning brick Colonial sits on a beautifully landscaped of 14366 square fee park-like lot. In excellent condition, the home offers 5 spacious bedrooms and 4.5 bathrooms, a large basement which is ideal for a kids art corner or home gym. Enjoy the warmth and charm of a large family room with cathedral ceilings alongside a gourmet kitchen with skylights, formal dining room, and generous WIC. nNestled near Allenwood Park in the Village of Great Neck, this home offers exclusive access to numerous parks, programs, and activities for Park District residents, as well as EM Baker Elementary School and North Middle and High School. Conveniently located within short distance to bus stops, parks, shops & markets, LIRR and only a few blocks away from houses of worship.
Interior Details
3199
5
5
Has Heating:
Yes
Heating Type:
Central
Has Cooling:
Yes
Cooling Type:
Central
Has Fuel:
Yes
Fuel Type:
Gas
Has Basement:
No
Basement Type:
Basement (unspecified)
Has Flooring:
No
Flooring Type:
N/A
Has Fireplace:
Yes
Fireplace Type:
N/A
Property Details
14366
Yes
Yes
Type:
Garage, Attached
Location:
N/A
Status:
N/A
Number of Spaces:
1
No
No
No
No
Yes
No
No
Construction Details
Colonial
Brick/stone (brick And/or Stone)
N/A
N/A
Slate
Tax History
Year
Amount
Land
Improvement
Percent Change
Assessment
2019
$20,051
$613
$724
--%
$1,337
2019
$20,051
$1,753
$77
--%
$1,830
2018
$18,895
$1,753
$199
--%
$1,952
2016
$24,552
$1,753
$862
--%
$2,615
2016
$24,552
$1,753
$862
--%
$2,615
2014
$21,000
$1,753
$862
--%
$2,615
2014
$21,000
$1,753
$862
--%
$2,615
2012
$18,044
$1,753
$1,107
--%
$2,860

Average Home Price in 11023
Nearby Properties
Zip Code
Price
Bed
Bath
Sqft
Lot
Sold Date
$1,983,884
$1,983,884
5 Beds
3.5 Baths
2,884 Sqft
8,400 Lot (sqft)
Sold 10/20/2026
$2,499,000
$2,499,000
4 Beds
5 Baths
3,252 Sqft
13,626 Lot (sqft)
Sold 10/26/2026
$1,750,000
$1,750,000
6 Beds
3 Baths
2,864 Sqft
7,000 Lot (sqft)
Sold 09/29/2026
$2,100,000
$2,100,000
4 Beds
3 Baths
2,907 Sqft
5,800 Lot (sqft)
Sold 10/13/2026
$2,295,000
$2,295,000
-- Beds
3 Baths
3,186 Sqft
10,000 Lot (sqft)
Sold 08/06/2026
$1,800,000
$1,800,000
4 Beds
3 Baths
3,091 Sqft
10,000 Lot (sqft)
Sold 10/13/2026
$1,980,000
$1,980,000
-- Beds
3.5 Baths
3,118 Sqft
7,500 Lot (sqft)
Sold 07/10/2025
$2,400,000
$2,400,000
5 Beds
3 Baths
3,510 Sqft
13,051 Lot (sqft)
Sold 10/26/2026
$1,500,000
$1,500,000
4 Beds
3 Baths
2,760 Sqft
5,300 Lot (sqft)
Sold 10/26/2026