

Member Features
Find Real Estate Bargain!
Full foreclosure details
Home value, equity and ownership info
Find homes priced below market
Get full access with a FREE Account
Already a member?
$639,900
Listing Price4beds
3baths
2,700sqft
69,326sqft lot
8201 Essex Rd, Ellsworth, MI 49729
Member Features
Find Real Estate Bargain!
Full foreclosure details
Home value, equity and ownership info
Find homes priced below market
Get full access with a FREE Account
Already a member?
For Sale
Off Market
Home type
Price / sqft
Year built
Home Details
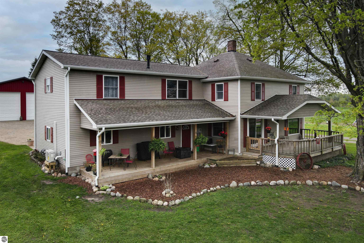
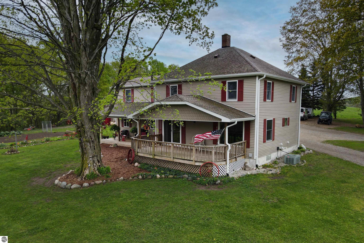
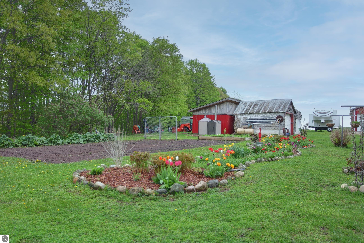
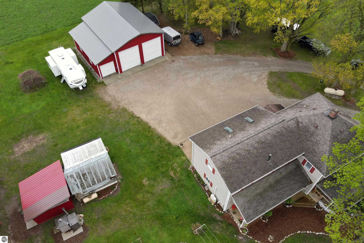
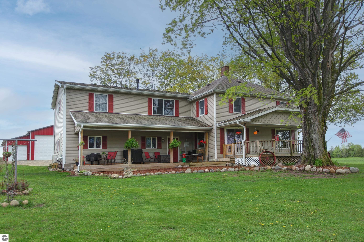
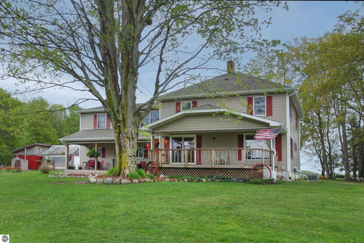
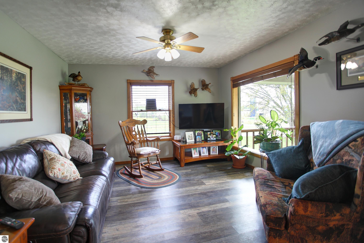
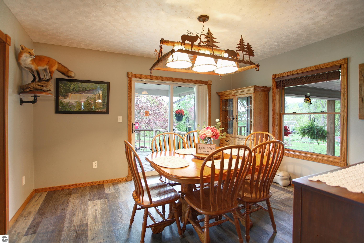
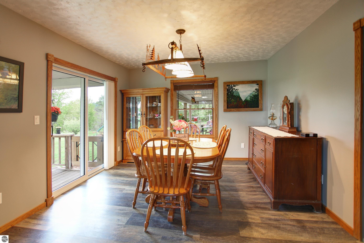
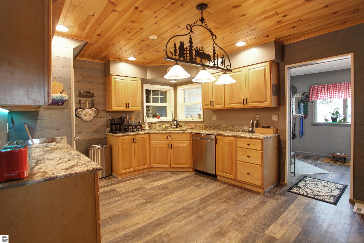
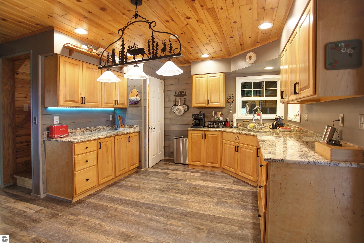
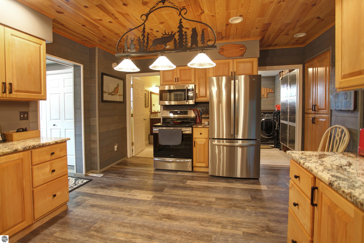
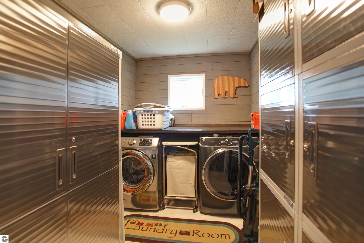
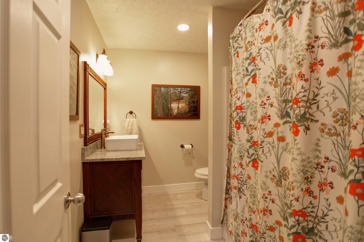
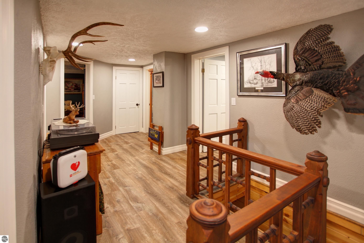
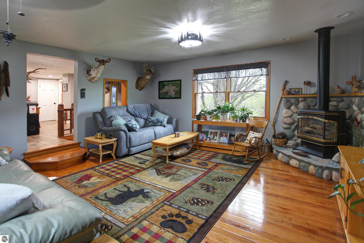
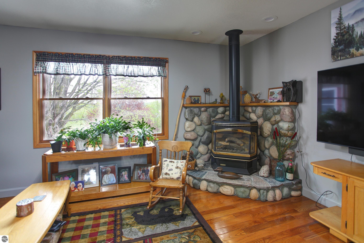
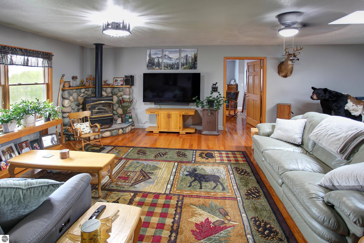
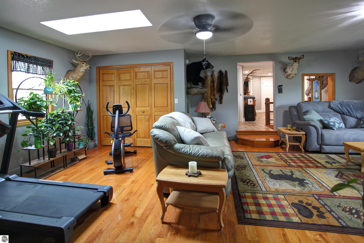
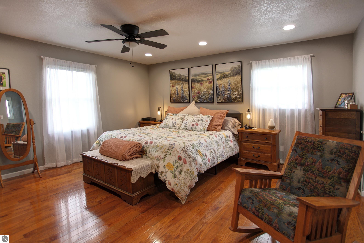
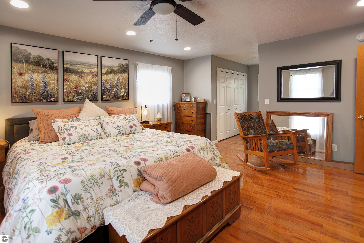
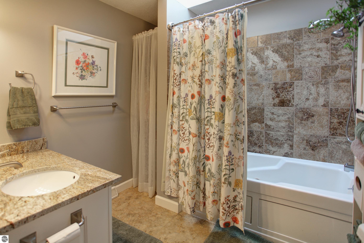
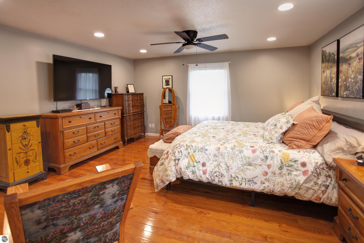
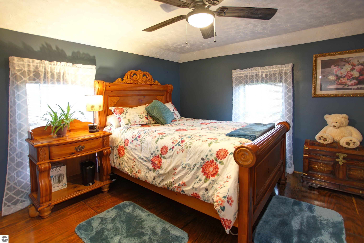
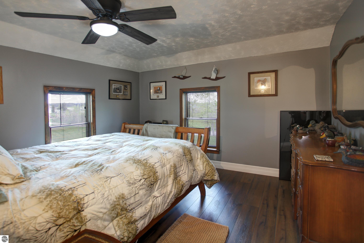
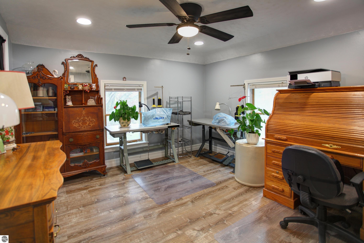
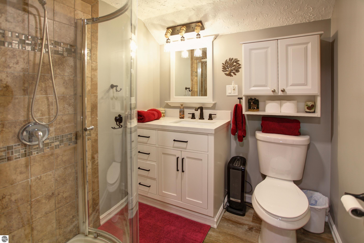
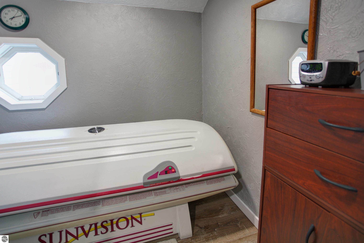
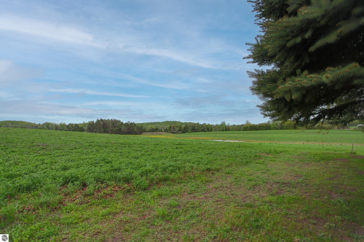
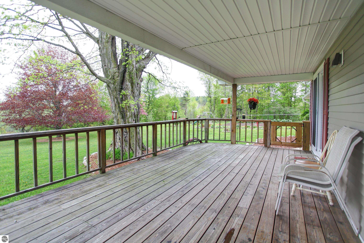
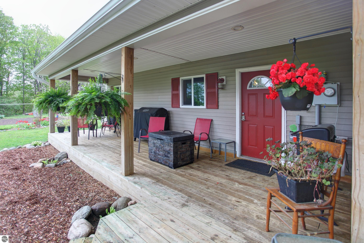
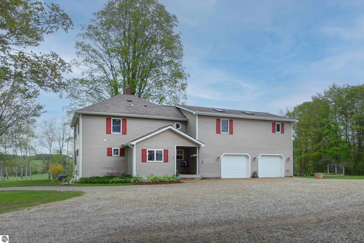
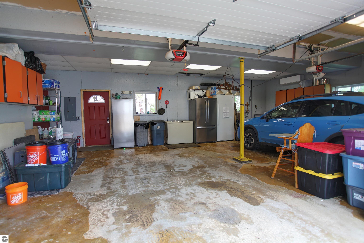
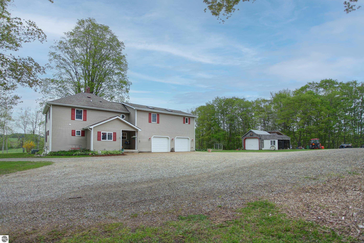
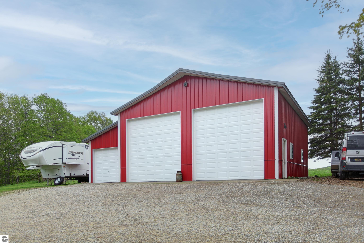
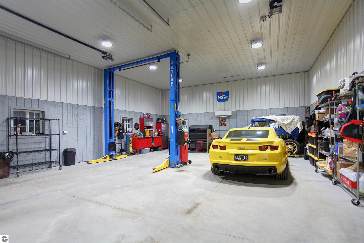
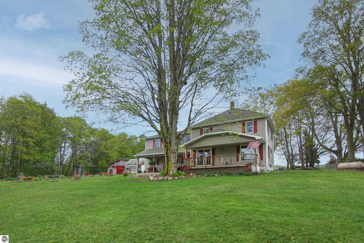
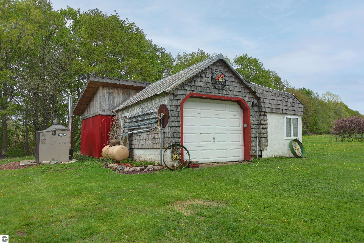
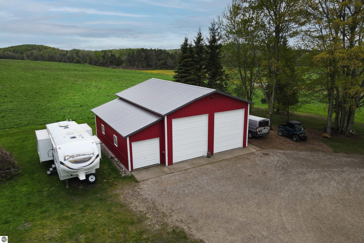
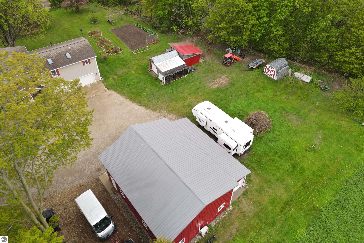
Every once in a while a listing comes to the market where it's not just a property being sold, it's a lifestyle being offered to the next owner. Nestled in a peaceful, rolling countryside setting, this is one of those properties: a vintage colonial-style home that has been lovingly restored and modernized by the current owner. With 2,700 sq.ft. of finished living space and multiple outbuildings, you'll enjoy having all the space for everything you need. Not one inch of this home has been overlooked and either updated or restored. Highlights include custom hand-built cabinetry in the kitchen (along with granite counters, ship-lap accents and a tongue-and-groove ceiling), storage cabinets and folding counter in the dedicated laundry room, original pocket doors between the formal dining room and living room, and automatic lights in the stairwell leading to the upper level. Upstairs you'll find the primary suite with it's own living space (with a gas stove) and private bath with a jetted tub. Three more bedrooms, a bath, and a small flex room complete the space. Built to enjoy the setting, there are three covered porches that overlook the countryside and the garden, currently highlighted by spring flowers - imagine yourself here with a cup of coffee each morning in 3 seasons. The 40x40 pole barn features dual 13' overhead doors, 14' ceilings, electric, heating/cooling, and extensive insulation, along with a secondary section with pull-through doors. A secondary garage features st
Interior Details
2700
4
3
Has Heating:
Yes
Heating Type:
Forced Air With Air Conditioning
Has Cooling:
No
Cooling Type:
N/A
Has Fuel:
No
Fuel Type:
N/A
Has Basement:
No
Basement Type:
N/A
Has Flooring:
No
Flooring Type:
N/A
Has Fireplace:
Yes
Fireplace Type:
N/A
Property Details
69326
No
No
Type:
N/A
Location:
N/A
Status:
N/A
Number of Spaces:
N/A
N/A
N/A
N/A
N/A
N/A
N/A
N/A
Construction Details
N/A
N/A
N/A
N/A
N/A
Tax History
Year
Amount
Land
Improvement
Percent Change
Assessment
2020
$1,410
$0
$0
--%
$111,100
2019
$1,410
$0
$0
--%
$97,700
2018
$1,362
$0
$0
--%
$93,200
2017
$1,282
$0
$0
--%
$92,300
-1
$-1
$0
$0
--%
$72,900

Average Home Price in 49729





