Member Features
Find Real Estate Bargain!
Full foreclosure details
Home value, equity and ownership info
Find homes priced below market
Get full access with a FREE Account
Already a member?
$379,900
Listing Price3beds
2baths
2,494sqft
9,148sqft lot
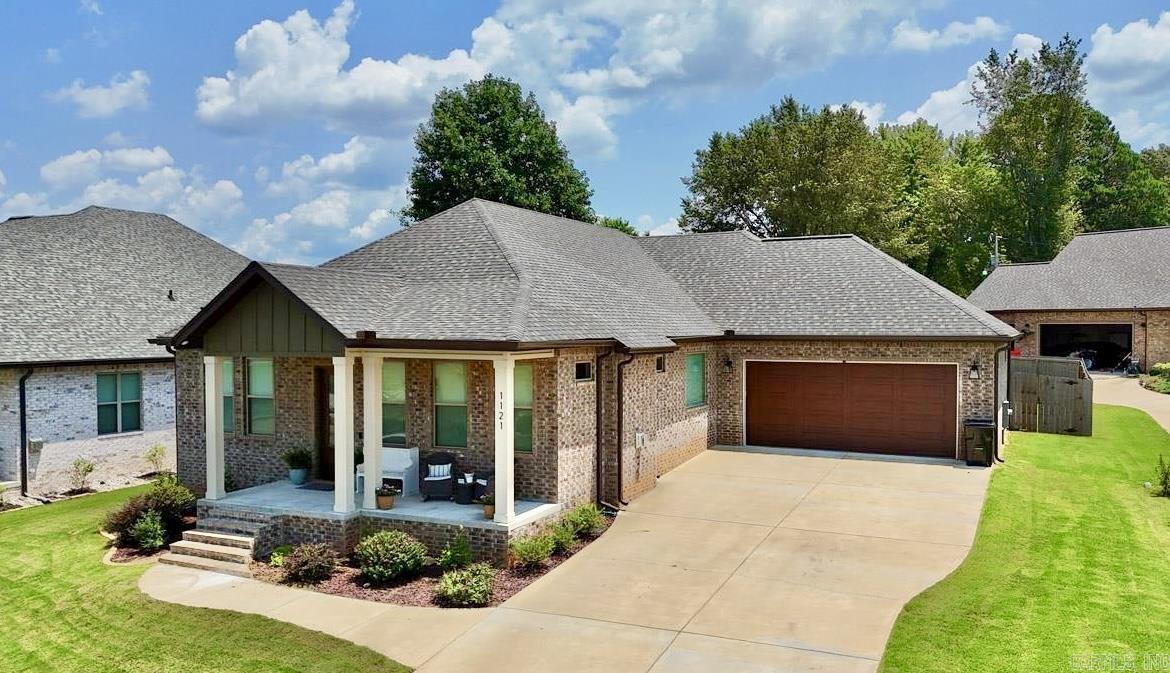
1121 Essex Dr, Benton, AR 72019
Member Features
Find Real Estate Bargain!
Full foreclosure details
Home value, equity and ownership info
Find homes priced below market
Get full access with a FREE Account
Already a member?
For Sale
Off Market
Home type
Price / sqft
Year built
Home Details

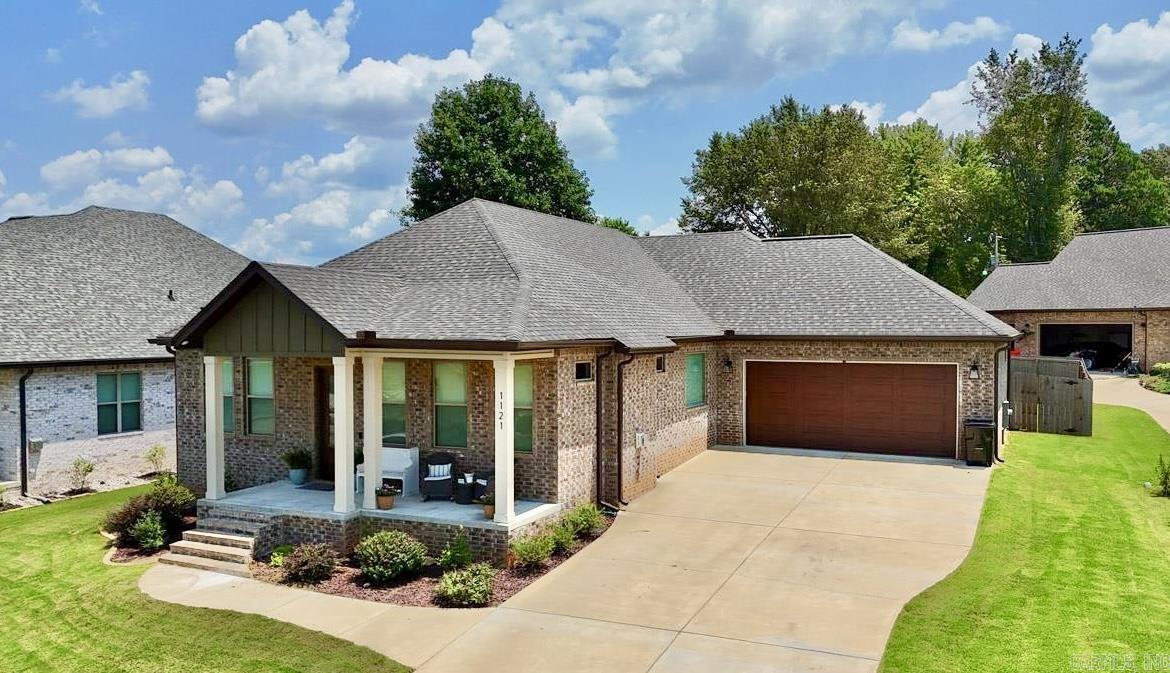
Welcome to 1121 Essex Drive a thoughtfully designed, energy-smart home in Olde Salem Township, one of Bentons most intentional neighborhoods. Where neighbors gather at the community garden, kids bike to the clubhouse pool, and the evening breeze carries more than fresh air it carries the comfort of belonging. Inside, the home is quietly brilliant filled with sunlight, high-quality finishes, and upgrades made for living. Quartz countertops. Soft-close Italian cabinetry. A coffered ceiling adds warmth and depth. Behind the walls, foam-encapsulated insulation and a conditioned attic keep air cleaner, bills lower, and life quieter. A split floorplan places two guest bedrooms at the front and a spacious primary suite at the back with a walk-in closet and stunning bath with dual vanities and shower. Outside, the covered patio and fenced yard offer freedom for families and right-sizers. The community sets this apart: green space, walking paths, butterfly gardens, and energy-conscious design. Built not just to impress, but to serve your health, values, lifestyle. Whether right-sizing, relocating, or starting fresh, this home isnt just another move. Its a better way to live.
Interior Details
2494
3
2
Has Heating:
Yes
Heating Type:
Central
Has Cooling:
Yes
Cooling Type:
Central
Has Fuel:
No
Fuel Type:
N/A
Has Basement:
No
Basement Type:
N/A
Has Flooring:
No
Flooring Type:
Carpet
Has Fireplace:
Yes
Fireplace Type:
N/A
Property Details
9148
No
No
Type:
Driveway Concrete
Location:
N/A
Status:
N/A
Number of Spaces:
0
No
No
No
No
Yes
No
No
Construction Details
N/A
Brick/stone (brick And/or Stone)
N/A
Gable
Asphalt
Tax History
Year
Amount
Land
Improvement
Percent Change
Assessment
2019
$551
$3,800
$0
--%
$3,800
2018
$551
$3,800
$0
--%
$3,800
2017
$191
$3,800
$0
--%
$3,800
0
$0
$3,800
$0
--%
$3,800

Average Home Price in 72019
Nearby Properties
Zip Code
Price
Bed
Bath
Sqft
Lot
Sold Date
$380,834
$380,834
-- Beds
3 Baths
2,250 Sqft
15,246 Lot (sqft)
Sold 08/26/2026
$390,363
$390,363
-- Beds
2 Baths
2,504 Sqft
33,541 Lot (sqft)
Sold 06/25/2026
$468,202
$468,202
-- Beds
2.5 Baths
2,809 Sqft
9,148 Lot (sqft)
Sold 04/30/2026
$449,900
$449,900
4 Beds
3 Baths
2,486 Sqft
12,197 Lot (sqft)
Sold 10/06/2026
$427,927
$427,927
-- Beds
2 Baths
2,180 Sqft
13,068 Lot (sqft)
Sold 10/05/2026
$385,000
$385,000
3 Beds
2 Baths
2,218 Sqft
9,148 Lot (sqft)
Sold 09/29/2026
$379,900
$379,900
3 Beds
2 Baths
2,494 Sqft
9,148 Lot (sqft)
Sold 09/29/2026
$396,000
$396,000
-- Beds
2.5 Baths
2,252 Sqft
19,602 Lot (sqft)
Sold 09/29/2026
$396,900
$396,900
4 Beds
3 Baths
2,217 Sqft
9,148 Lot (sqft)
Sold 09/29/2026