
Member Features
Find Real Estate Bargain!
Full foreclosure details
Home value, equity and ownership info
Find homes priced below market
Get full access with a FREE Account
Already a member?
$599,000
Listing Price4beds
3baths
2,802sqft
9,583sqft lot
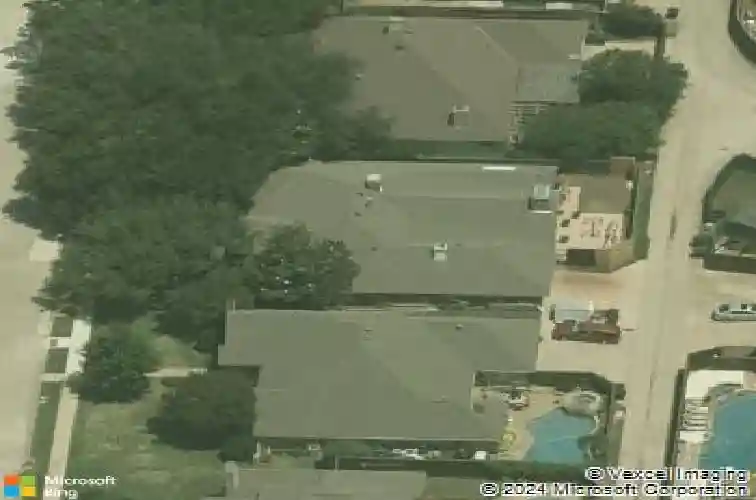
3932 Esquire Dr, Plano, TX 75023
Member Features
Find Real Estate Bargain!
Full foreclosure details
Home value, equity and ownership info
Find homes priced below market
Get full access with a FREE Account
Already a member?
For Sale
Home type
Price / sqft
Year built
Home Details
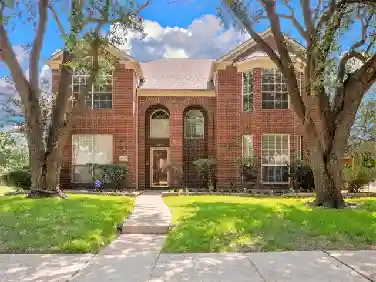
Located in the desirable Parkway Estates, this beautifully refreshed 4-bedroom, 3-bath home offers 2,802 sqft of thoughtfully designed living space perfect for both everyday living and entertaining. Upon entry, youre welcomed by a foyer flanked by a formal dining room on the right and a large living area to the left featuring a striking brick fireplace, charming built-ins, and recessed lighting. The chefs kitchen is a dream with a cooktop island, abundant cabinetry, generous counter space, and a cozy breakfast nook, all opening to the inviting family room complete with a wet bar and a second brick fireplace. The oversized primary suite offers dual sinks, a garden tub, separate shower, walk-in closet, and ample storage. Secondary bedrooms are generously sized and provide flexibility for guests, a home office, or additional living space. Step outside to your custom backyard retreat featuring a covered patio and stunning stone fireplace - the perfect setup for entertaining or relaxing year-round. A rare combination of character, space, and functionality in a highly sought-after neighborhood!
Interior Details
2802
4
3
Has Heating:
Yes
Heating Type:
Central
Has Cooling:
Yes
Cooling Type:
Central
Has Fuel:
No
Fuel Type:
N/A
Has Basement:
No
Basement Type:
N/A
Has Flooring:
No
Flooring Type:
N/A
Has Fireplace:
Yes
Fireplace Type:
N/A
Property Details
9583
No
No
Type:
Garage, Attached
Location:
N/A
Status:
N/A
Number of Spaces:
2
No
Yes
No
No
No
No
No
Construction Details
N/A
Brick
N/A
Hip
Composition Shingle
Tax History
Year
Amount
Land
Improvement
Percent Change
Assessment
2020
$8,345
$105,000
$307,000
--%
$412,000
2019
$8,226
$105,000
$297,935
--%
$402,935
2018
$8,338
$0
$0
--%
$385,792
2017
$7,115
$75,000
$251,456
--%
$326,456
2016
$6,652
$0
$0
--%
$301,397
2014
$5,730
$60,000
$194,308
--%
$254,308
2013
$5,358
$60,000
$176,807
--%
$236,807
2012
$5,022
$60,000
$171,799
--%
$231,799

Average Home Price in 75023
Nearby Properties
Zip Code
Price
Bed
Bath
Sqft
Lot
Sold Date
$530,000
4 Beds
2 Baths
2,397 Sqft
9,148 Lot (sqft)
Sold 10/13/2026
$624,900
$624,900
4 Beds
3.5 Baths
2,897 Sqft
9,583 Lot (sqft)
Sold 10/13/2026
$375,000
$375,000
4 Beds
3 Baths
2,843 Sqft
9,583 Lot (sqft)
Sold 10/27/2026
Calculators
Mortgage
Mortgage Calculator
Details for 3932 ESQUIRE DR
Property Debt
Foreclosure Contact Details
Similar Homes Nearby


Guides for Esquire Dr

This blog post gives an in-depth overview of the current trends and dynamics in the Plano, TX real estate market. It discusses property values, sales volumes, neighborhood variations, impacts of foreclosures and auctions, and overall market health, providing informative insights for prospective buyers and investors.



