
Member Features
Find Real Estate Bargain!
Full foreclosure details
Home value, equity and ownership info
Find homes priced below market
Get full access with a FREE Account
Already a member?
$3,200,000
Listing Price7beds
4baths
10,796sqft
48,264sqft lot
6963 S Espana Way, Aurora, CO 80016
Member Features
Find Real Estate Bargain!
Full foreclosure details
Home value, equity and ownership info
Find homes priced below market
Get full access with a FREE Account
Already a member?
For Sale
Off Market
Home type
Price / sqft
Year built
Home Details
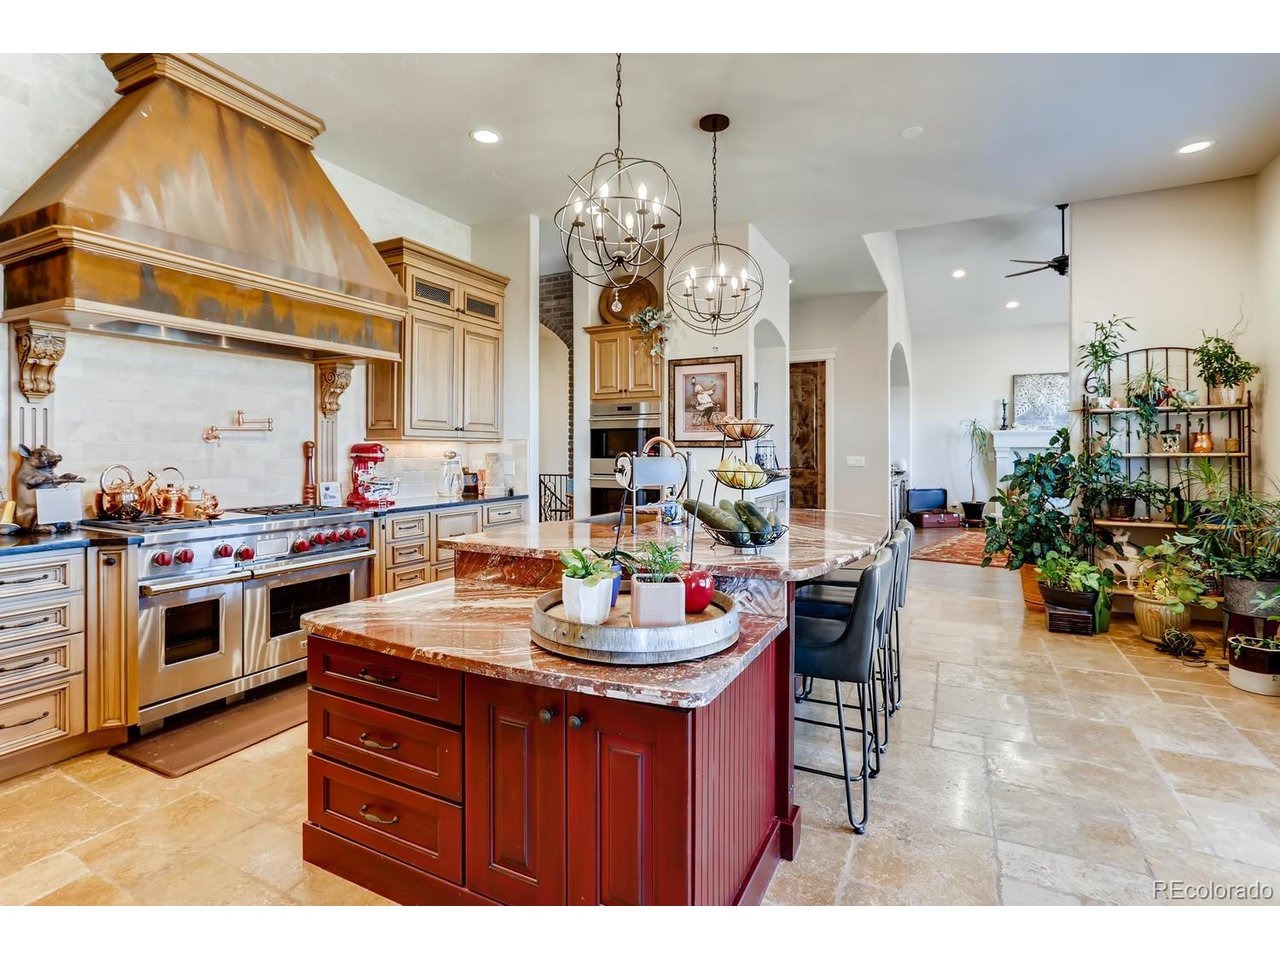
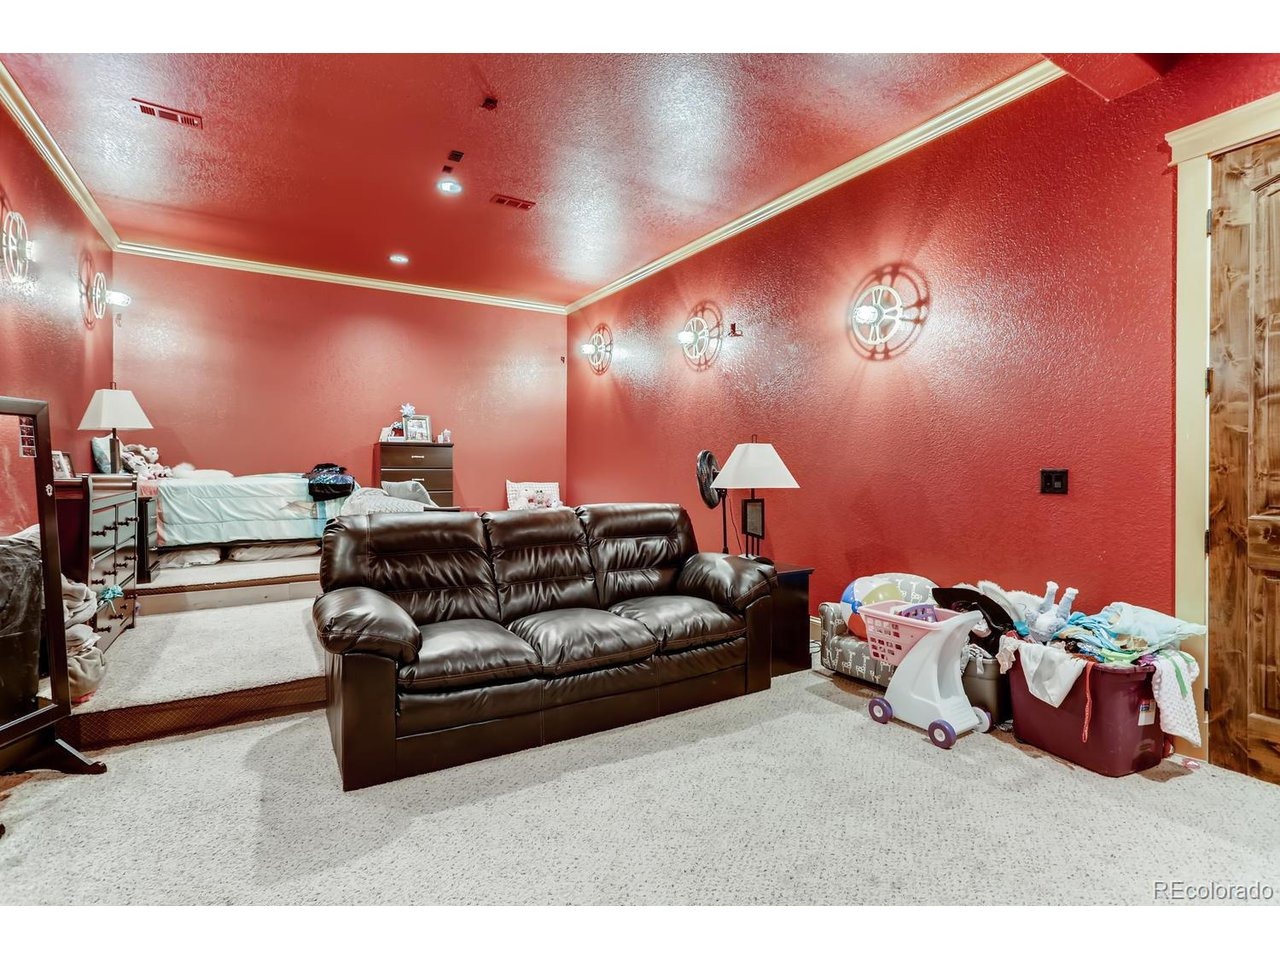
Timeless elegance and tons of space for everyone! 7 bedrooms and 9 baths welcome family, friends and guests! Built with super energy-efficient ICF construction & a concrete tile roof, this home gracefully blends luxury, comfort, & sustainability. Features a 2 bedroom lock off suite for guests, nanny or mullti-gen living. The huge chef's kitchen features Wolf & Sub-Zero appliances, including a commercial refrigerator & 2 double ovens. An onyx island with a real copper farmhouse sink, & a massive walk-in pantry give you tons of space for entertaining or just every day living. The spacious family room has plenty of room for your HUGE TV, & an entertainment cabinet with fossilized granite. Soaring 15-ft ceilings & hand trowelled walls flow thru-out the main level, which opens to a deck that spans the entire west side. Wallow in luxury in the main-level primary suite! With a three-sided fireplace, separate sitting area, super spacious primary bath, expansive walk-in closet & a private laundry room, this will be your favorite retreat! The main level also includes a library, guest bedroom & a self-contained 2-bed/2-bath lock-off suite with complete privacy & independence with its own kitchen, living room, & laundry. Descend the elegant curved staircase to an entertainer's paradise including a huge bar area, game room, billiards room, craft/work room, theater, gym, 3 en-suite bedrooms & an additional fully equipped kitchen. The huge covered patio is nearly the width of the home for y
Interior Details
10796
7
4
Has Heating:
Yes
Heating Type:
Forced Air With Air Conditioning
Has Cooling:
Yes
Cooling Type:
Central
Has Fuel:
Yes
Fuel Type:
Gas
Has Basement:
No
Basement Type:
Partial
Has Flooring:
No
Flooring Type:
N/A
Has Fireplace:
Yes
Fireplace Type:
N/A
Property Details
48264
No
No
Type:
Driveway
Location:
N/A
Status:
N/A
Number of Spaces:
0
No
No
No
No
Yes
No
No
Construction Details
Ranch
Stucco
N/A
Gable/hip
Slate
Tax History
Year
Amount
Land
Improvement
Percent Change
Assessment
2019
$22,785
$18,348
$132,448
--%
$150,797
2019
$22,785
$18,221
$131,529
--%
$149,750
2017
$16,881
$19,944
$112,759
--%
$132,703
2017
$16,881
$19,944
$86,681
--%
$106,625
2016
$12,705
$19,900
$58,466
--%
$78,366
2014
$8,126
$19,900
$25,918
--%
$45,818
2013
$5,724
$19,900
$11,655
--%
$31,555
2011
$8,933
$0
$0
--%
$33,040

Average Home Price in 80016
Nearby Properties
Zip Code
Price
Bed
Bath
Sqft
Lot
Sold Date
$3,200,000
$3,200,000
7 Beds
4 Baths
10,796 Sqft
48,264 Lot (sqft)
Sold 12/02/2025




