Member Features
Find Real Estate Bargain!
Full foreclosure details
Home value, equity and ownership info
Find homes priced below market
Get full access with a FREE Account
Already a member?
$1,650,000
Listing Price5beds
5baths
5,602sqft
46,391sqft lot
6859 S Espana Ct, Aurora, CO 80016
Member Features
Find Real Estate Bargain!
Full foreclosure details
Home value, equity and ownership info
Find homes priced below market
Get full access with a FREE Account
Already a member?
For Sale
Off Market
Home type
Price / sqft
Year built
Home Details
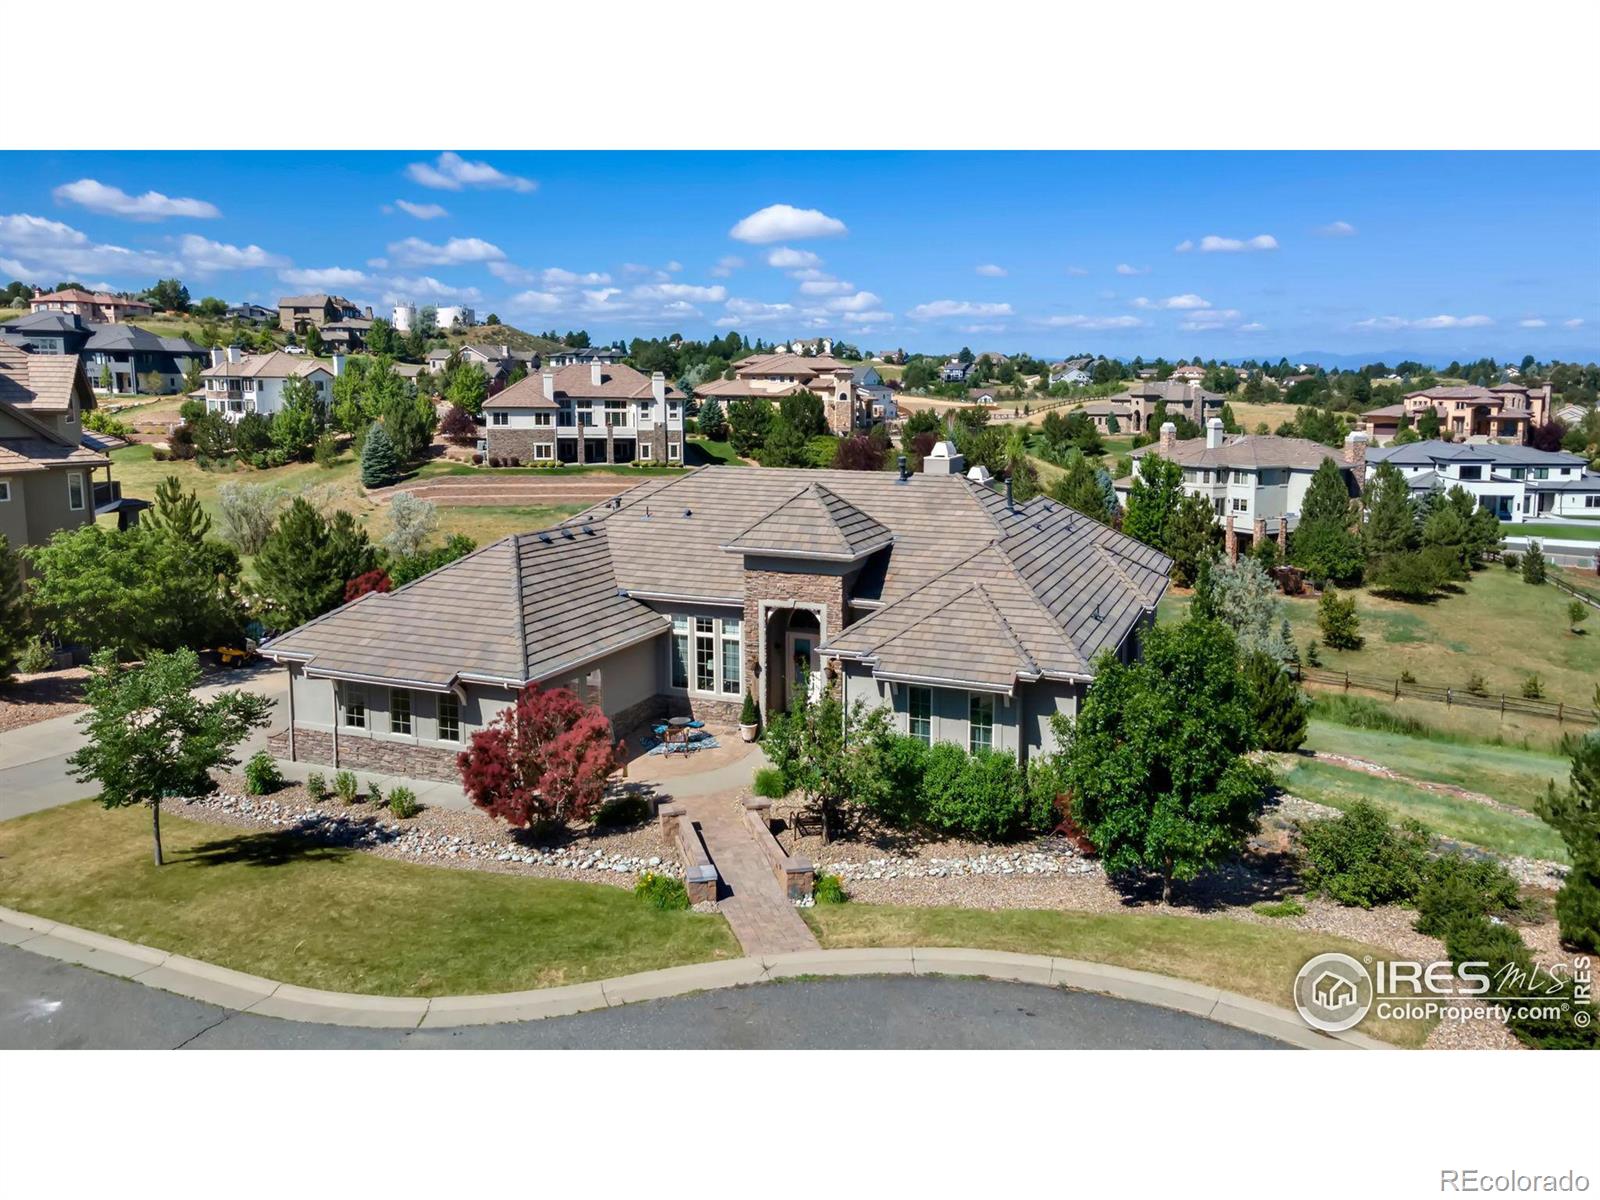
Welcome to 6859 S Espana Ct! This incredible Mediterranean-style home is nestled towards the back of a private cul-de-sac, with expansive views to the west and sitting on over 1 acre of land in the covenant Escancia subdivision, this property is truly the dream. As you approach this illustrious home you are immediately greeted by the gorgeous custom paver bridge and paver pathways surrounding the ranch house. Walk inside this expansive open concept floorplan and you will be met with large vaulted ceilings wrapped in abundant natural light beaming from the full height windows blanketing the back end of the home. The main level includes a full scale office with an array of built in shelves sizeable enough for nearly any homeowners library collection. The large laundry room includes utility closet, wash sink and end to end built-ins for a convenient space with everything you need in one area. The large kitchen has granite countertops and stainless appliances with the dining area right on the other side of the kitchen island which is a perfect layout for socializing while food is being prepared and served. The large living room features full height windows, gas fireplace, and easy walkout access to the rear deck. The opulent primary bedroom has features that will make you never want to leave your room. The bedroom includes; gas fireplace, walkout access to the back deck, 5 piece bathroom with a true double shower and a large walk-in closet. Come downstairs and let the entertainin
Interior Details
5602
5
5
Has Heating:
Yes
Heating Type:
Forced Air With Air Conditioning
Has Cooling:
Yes
Cooling Type:
Central
Has Fuel:
Yes
Fuel Type:
Gas
Has Basement:
No
Basement Type:
Partial
Has Flooring:
No
Flooring Type:
N/A
Has Fireplace:
Yes
Fireplace Type:
N/A
Property Details
46391
No
No
Type:
Driveway
Location:
N/A
Status:
N/A
Number of Spaces:
0
No
No
No
No
Yes
No
No
Construction Details
Ranch
Stucco
N/A
Gable/hip
Concrete
Tax History
Year
Amount
Land
Improvement
Percent Change
Assessment
2019
$10,737
$17,636
$50,843
--%
$68,479
2019
$10,737
$17,514
$50,490
--%
$68,004
2017
$13,510
$19,170
$65,783
--%
$84,953
2017
$13,510
$19,170
$65,783
--%
$84,953
2016
$9,060
$19,900
$35,478
--%
$55,378
2014
$8,559
$19,900
$29,285
--%
$49,185
2013
$8,629
$19,900
$29,285
--%
$49,185
2011
$15,004
$0
$0
--%
$50,700

Average Home Price in 80016
Nearby Properties
Zip Code
Price
Bed
Bath
Sqft
Lot
Sold Date
$1,090,226
$1,090,226
3 Beds
5 Baths
5,513 Sqft
44,780 Lot (sqft)
Sold 07/07/2026
$2,900,000
$2,900,000
6 Beds
7 Baths
6,235 Sqft
43,560 Lot (sqft)
Sold 10/13/2026
$1,535,000
$1,535,000
7 Beds
7 Baths
5,740 Sqft
102,976 Lot (sqft)
Sold 10/13/2026
$1,005,828
$1,005,828
4 Beds
5 Baths
4,947 Sqft
45,738 Lot (sqft)
Sold 10/13/2026
$1,139,000
$1,139,000
5 Beds
5 Baths
4,779 Sqft
55,844 Lot (sqft)
Sold 10/13/2026
$1,650,000
$1,650,000
5 Beds
5 Baths
5,602 Sqft
46,391 Lot (sqft)
Sold 10/12/2026