
Member Features
Find Real Estate Bargain!
Full foreclosure details
Home value, equity and ownership info
Find homes priced below market
Get full access with a FREE Account
Already a member?
$975,000
Listing Price5beds
4baths
4,439sqft
8,843sqft lot
6565 Esmeralda Dr, Castle Rock, CO 80108
Member Features
Find Real Estate Bargain!
Full foreclosure details
Home value, equity and ownership info
Find homes priced below market
Get full access with a FREE Account
Already a member?
For Sale
Off Market
Home type
Price / sqft
Year built
Home Details
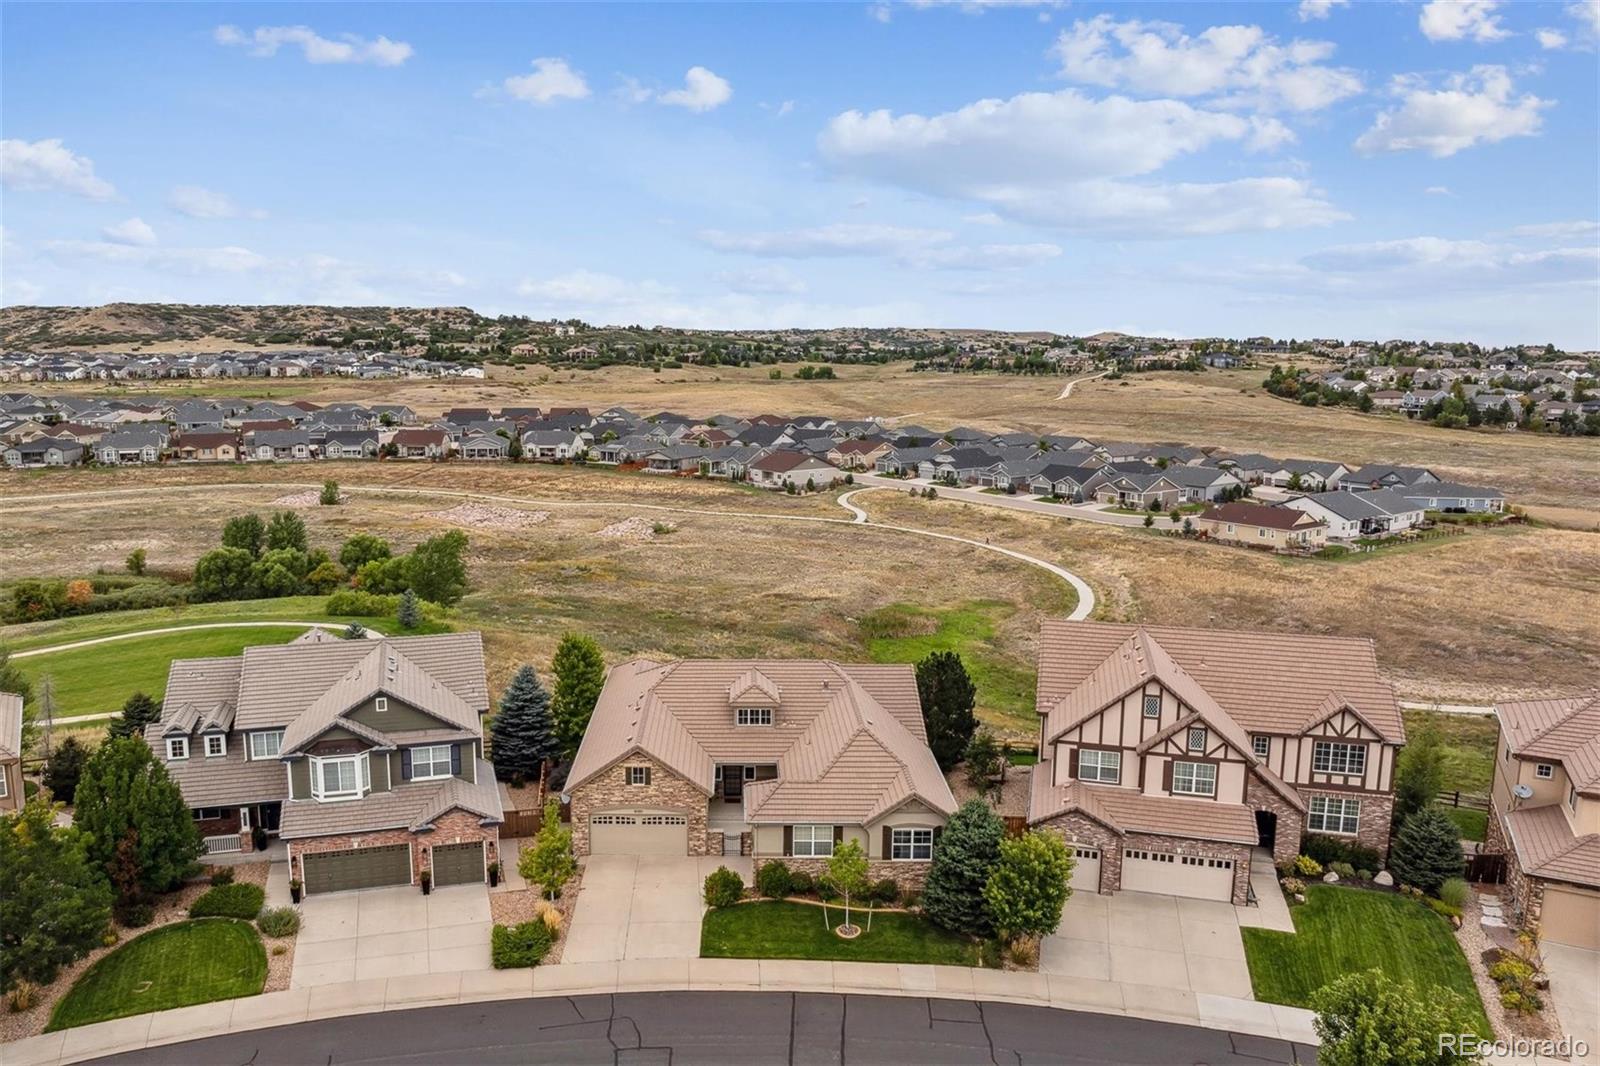
Backing to open space, this meticulous 3 car, ranch-style home in Cobblestone Ranch provides over 4, 400 finished square feet of living space, starting with an expansive entryway and gorgeous warm hardwoods throughout. Additional trim work, featuring beautifully cased windows plus coffered and tray ceilings, impressively elevates the home to a level of its own. Picture windows in the living room showcase Colorados famous sunsets and provide abundant natural light. The gourmet kitchen is a chefs dream, equipped with high-end built-in Monogram refrigerator, gas range, double ovens and newer Bosch dishwasher. The oversized island offers ample prep space and additional storage. The main floor boasts 4 spacious bedrooms and 3 baths, providing a comfortable, functional layout. The primary suite is a peaceful retreat with a luxurious jetted soaking tub, a large walk-in closet with custom storage, and serene views. The finished walk-out basement is designed for entertainment or relaxation. It features a spacious 5th bedroom with a private bath, a large recreation/ media area with gas fireplace and full wet bar. With over 1, 100 square feet of unfinished space, theres plenty of room for storage or future finish. Outside, the covered deck and patio extend the living space, offering breathtaking views of the surrounding landscape and year-round enjoyment. The community offers fantastic amenities, including multiple pickle ball, tennis, and basketball courts, play structures for all ages
Interior Details
4439
5
4
Has Heating:
Yes
Heating Type:
Central
Has Cooling:
Yes
Cooling Type:
Central
Has Fuel:
No
Fuel Type:
N/A
Has Basement:
No
Basement Type:
Full, Daylight
Has Flooring:
No
Flooring Type:
Covered
Has Fireplace:
Yes
Fireplace Type:
N/A
Property Details
8843
No
No
Type:
N/A
Location:
N/A
Status:
N/A
Number of Spaces:
N/A
No
No
No
No
Yes
No
No
Construction Details
Ranch
Aluminum/vinyl
N/A
Gable/hip
Concrete
Tax History
Year
Amount
Land
Improvement
Percent Change
Assessment
2019
$5,134
$7,080
$35,330
--%
$42,410
2019
$5,134
$7,080
$35,330
--%
$42,410
2018
$5,109
$6,180
$35,810
--%
$41,990
2017
$5,916
$6,180
$35,810
--%
$41,990
2016
$5,472
$6,240
$33,910
--%
$40,150
2013
$5,008
$5,950
$28,760
--%
$34,710
2013
$5,008
$5,950
$28,760
--%
$34,710
2012
$5,667
$6,870
$31,870
--%
$38,740

Average Home Price in 80108
Nearby Properties
Zip Code
Price
Bed
Bath
Sqft
Lot
Sold Date
$723,211
3 Beds
3 Baths
4,191 Sqft
6,490 Lot (sqft)
Sold 09/26/2026
$734,472
5 Beds
3 Baths
4,704 Sqft
7,492 Lot (sqft)
Sold 08/26/2026
$699,173
3 Beds
3 Baths
3,921 Sqft
6,665 Lot (sqft)
Sold 06/24/2026
$693,913
$693,913
4 Beds
4 Baths
4,607 Sqft
6,098 Lot (sqft)
Sold 05/27/2026
$837,405
2 Beds
2 Baths
3,832 Sqft
7,013 Lot (sqft)
Sold 05/13/2026
$799,900
$799,900
5 Beds
4 Baths
4,095 Sqft
10,803 Lot (sqft)
Sold 10/05/2026
$835,000
5 Beds
5 Baths
4,526 Sqft
6,316 Lot (sqft)
Sold 09/29/2026
$799,900
4 Beds
4 Baths
4,580 Sqft
8,015 Lot (sqft)
Sold 07/09/2026
$755,000
$755,000
5 Beds
5 Baths
4,827 Sqft
7,710 Lot (sqft)
Sold 09/29/2026
Calculators
Mortgage
Mortgage Calculator
Details for 6565 ESMERALDA DR
Property Debt
Foreclosure Contact Details
Similar Homes Nearby

Guides for Esmeralda Dr

This blog post explores real estate trends in Omaha and nearby Nebraska cities, analyzing property values, sale prices, and market activity to guide buyers, sellers, and investors.



