Member Features
Find Real Estate Bargain!
Full foreclosure details
Home value, equity and ownership info
Find homes priced below market
Get full access with a FREE Account
Already a member?
$199,000
Listing Price3beds
2baths
1,392sqft
9,939sqft lot
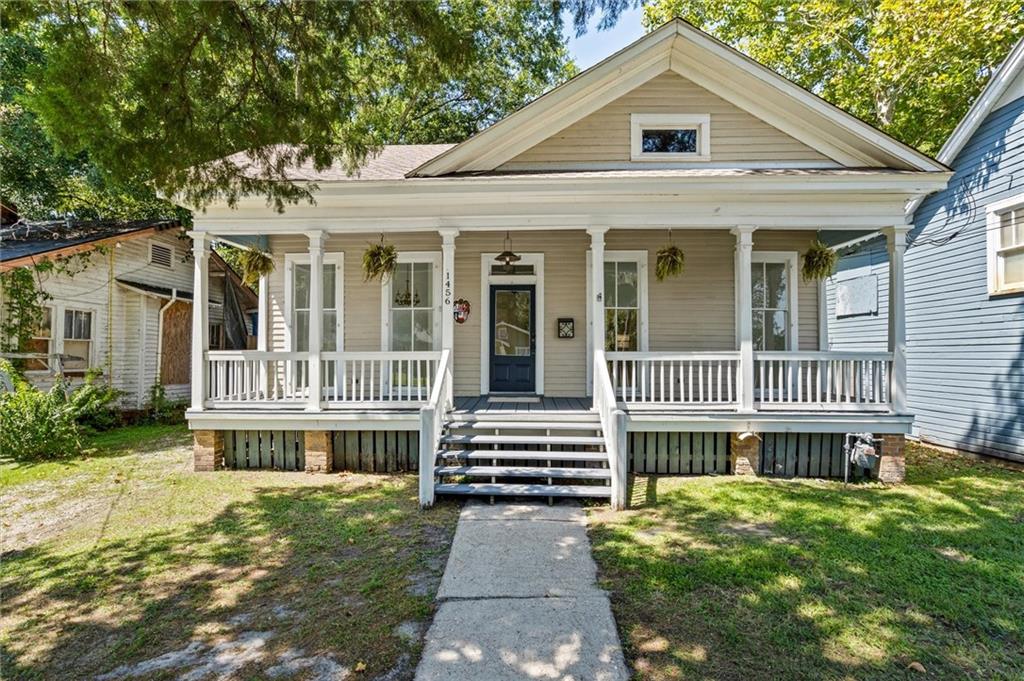
1456 Eslava St, Mobile, AL 36604
Member Features
Find Real Estate Bargain!
Full foreclosure details
Home value, equity and ownership info
Find homes priced below market
Get full access with a FREE Account
Already a member?
For Sale
Off Market
Home type
Price / sqft
Year built
Home Details
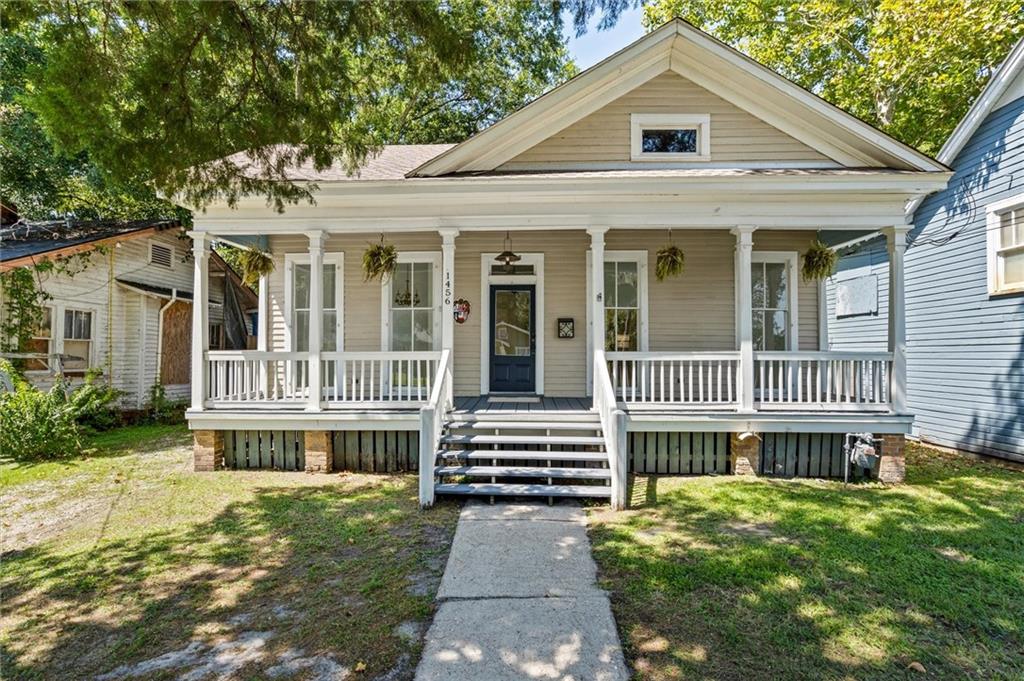
This charming three bedroom/two bath home, built circa 1904, is in the heart of the Historic District. The home features original doors with transoms, newly painted hardwood floors throughout, high (10 ft) ceilings, and four fireplaces. The master bedroom has an ensuite bath. Kitchen features exposed brick near stove, granite countertops and great cabinet space. Laundry room off kitchen leads to bathroom number two that is graced with a gorgeous cast-iron claw foot tub! Another large porch on back of home overlooks the spacious fully-fenced backyard. You can enjoy a nice walk or bike ride to Mardi Gras, Washington Square, Callaghan's or many other dining/entertainment establishments! New wiring, electrical and Timberline Roof in 2014 New AC unit installed in 2021. 10 years parts warranty is transferrable. New Gas Range and dishwasher Stacked washer/dryer to convey. They are ~2 years old. Listing agent is a member of the selling entity
Interior Details
1392
3
2
Has Heating:
Yes
Heating Type:
Forced Air With Air Conditioning
Has Cooling:
Yes
Cooling Type:
N/A
Has Fuel:
No
Fuel Type:
N/A
Has Basement:
No
Basement Type:
N/A
Has Flooring:
No
Flooring Type:
Tile (unspecified)
Has Fireplace:
Yes
Fireplace Type:
N/A
Property Details
9939
No
No
Type:
N/A
Location:
N/A
Status:
N/A
Number of Spaces:
N/A
No
No
No
No
No
No
No
Construction Details
N/A
Stucco
N/A
Gable/hip
Asphalt
Tax History
Year
Amount
Land
Improvement
Percent Change
Assessment
2020
$1,149
$0
$0
--%
$18,100
2019
$1,136
$0
$0
--%
$17,900
2018
$1,146
$0
$0
--%
$18,060
2017
$421
$0
$0
--%
$7,700
2016
$982
$0
$0
--%
$15,480
2014
$1,092
$0
$0
--%
$17,200
2013
$1,121
$0
$0
--%
$17,660
2012
$1,150
$0
$0
--%
$18,120

Average Home Price in 36604
Nearby Properties
Zip Code
Price
Bed
Bath
Sqft
Lot
Sold Date
$354,416
$354,416
-- Beds
2 Baths
1,539 Sqft
6,709 Lot (sqft)
Sold 09/16/2026
$228,111
$228,111
-- Beds
1 Baths
1,506 Sqft
10,314 Lot (sqft)
Sold 06/04/2026
$91,900
2 Beds
1 Baths
1,288 Sqft
7,500 Lot (sqft)
Sold 10/06/2026
$74,900
-- Beds
1 Baths
1,519 Sqft
6,000 Lot (sqft)
Sold 09/29/2026
$131,917
$131,917
-- Beds
1.5 Baths
1,260 Sqft
10,134 Lot (sqft)
Sold 10/05/2026
$235,000
$235,000
2 Beds
1 Baths
1,392 Sqft
4,093 Lot (sqft)
Sold 09/29/2026
$264,999
$264,999
-- Beds
1.5 Baths
1,453 Sqft
4,999 Lot (sqft)
Sold 09/29/2026
$199,000
$199,000
3 Beds
2 Baths
1,392 Sqft
9,939 Lot (sqft)
Sold 09/29/2026
$189,900
$189,900
3 Beds
1 Baths
1,440 Sqft
6,000 Lot (sqft)
Sold 09/29/2026