Member Features
Find Real Estate Bargain!
Full foreclosure details
Home value, equity and ownership info
Find homes priced below market
Get full access with a FREE Account
Already a member?
$325,000
Listing Price2beds
2baths
1,276sqft
14,300sqft lot
3 Esher Ct, Manchester, NJ 08759
Member Features
Find Real Estate Bargain!
Full foreclosure details
Home value, equity and ownership info
Find homes priced below market
Get full access with a FREE Account
Already a member?
For Sale
Off Market
Home type
Price / sqft
Year built
Home Details
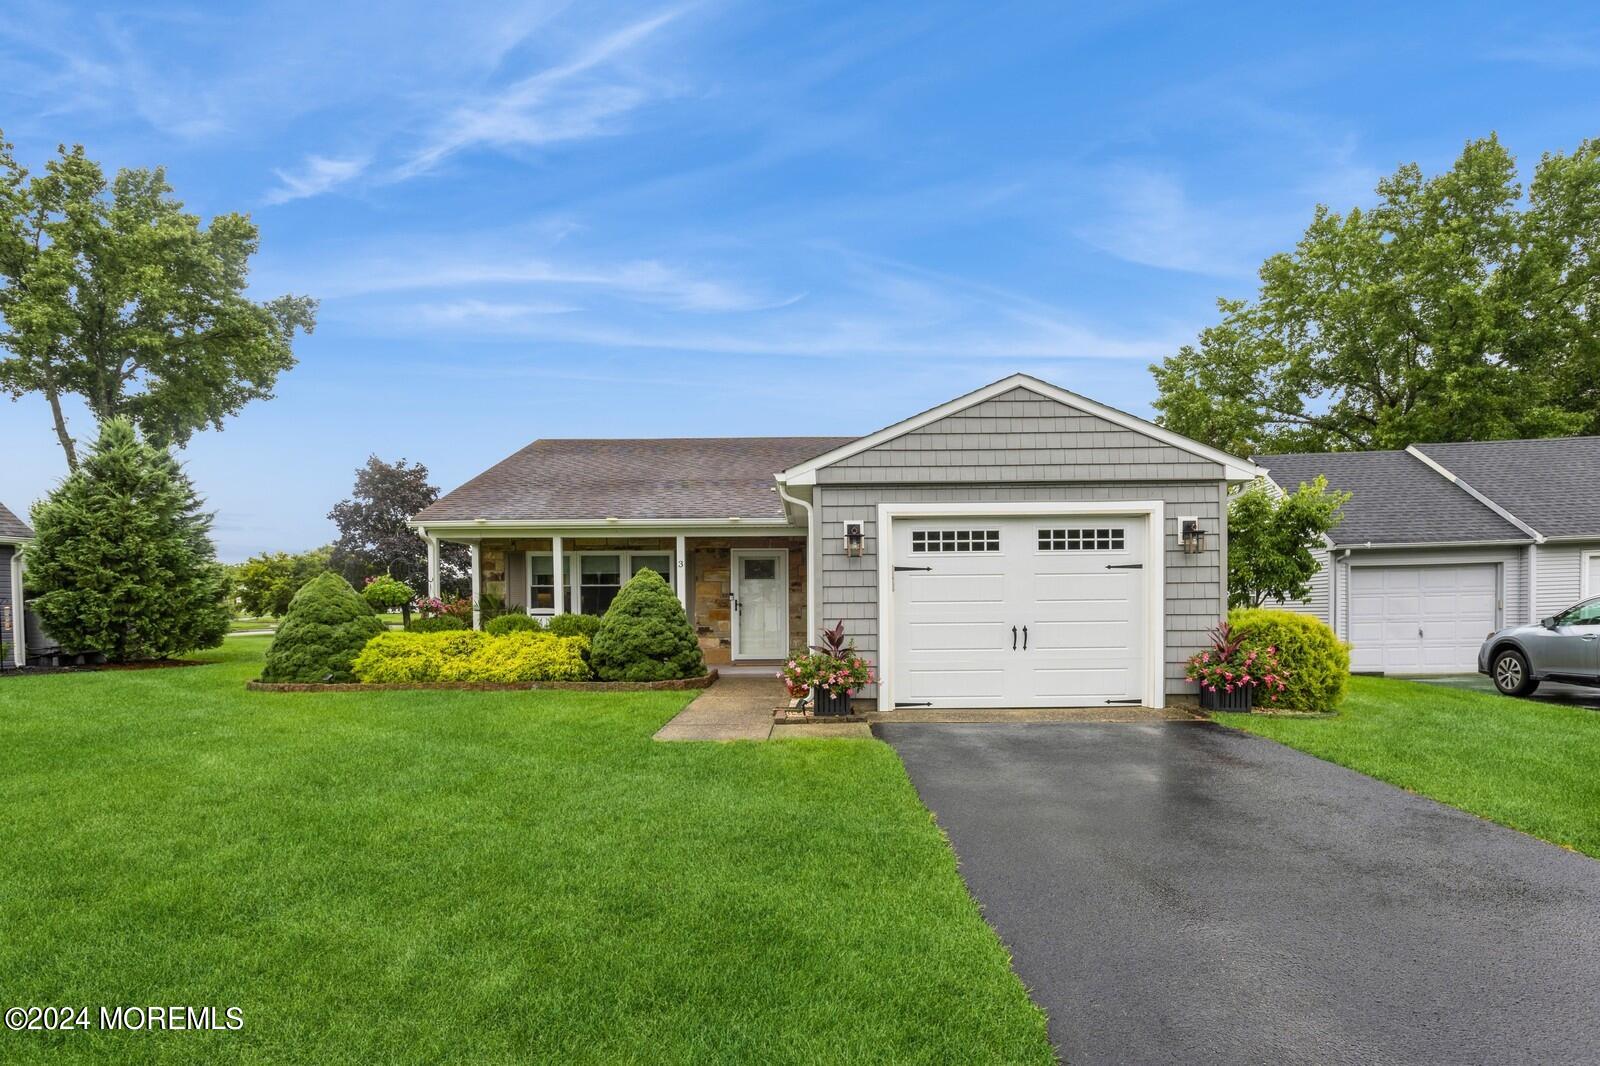
CS cannot be shown until 8/16/24. Look no further! This delightful home is nestled on a quiet cul-de-sac in the sought-after community of Leisure Knoll. As you walk up the extra long driveway you are greeted by beautiful professional landscaping and a covered porch great for unwinding after a long day. Upon entrance, you are welcomed by a neutral color palette, meticulously designed with a bright and open floor plan. The upgraded kitchen boasts custom cabinetry, granite countertops, tile backsplash, stainless steel appliance suite and a large peninsula for hosting. Kitchen opens to the dining area and family room that leads to a private paver patio for summer barbecuing, enjoying family & friends. This home has many newer features, electric panel 2023, siding 2022, gas stove and HWH 2021, luxury vinyl plank flooring, windows, central air 2016, closet systems, garage door and so much more!
Interior Details
1276
2
2
Has Heating:
Yes
Heating Type:
Baseboard
Has Cooling:
No
Cooling Type:
N/A
Has Fuel:
Yes
Fuel Type:
Electric
Has Basement:
No
Basement Type:
N/A
Has Flooring:
No
Flooring Type:
N/A
Has Fireplace:
Yes
Fireplace Type:
N/A
Property Details
14300
No
No
Type:
Garage, Attached
Location:
N/A
Status:
N/A
Number of Spaces:
0
No
No
No
No
Yes
No
No
Construction Details
Ranch
Aluminum/vinyl
N/A
Gable
Asbestos
Tax History
Year
Amount
Land
Improvement
Percent Change
Assessment
2020
$3,363
$48,200
$111,200
--%
$159,400
2019
$2,385
$28,200
$64,800
--%
$93,000
2018
$2,376
$28,200
$64,800
--%
$93,000
2017
$2,385
$28,200
$64,800
--%
$93,000
2016
$2,356
$28,200
$64,800
--%
$93,000
2013
$2,186
$28,200
$64,800
--%
$93,000
2013
$2,186
$28,200
$64,800
--%
$93,000
2012
$2,545
$48,200
$88,900
--%
$137,100

Average Home Price in 08759
Nearby Properties
Zip Code
Price
Bed
Bath
Sqft
Lot
Sold Date
$291,145
2 Beds
2 Baths
1,426 Sqft
5,998 Lot (sqft)
Sold 08/26/2026
$281,058
2 Beds
2 Baths
1,447 Sqft
7,810 Lot (sqft)
Sold 08/11/2026
$294,802
2 Beds
2 Baths
1,426 Sqft
7,552 Lot (sqft)
Sold 05/01/2026
$365,000
2 Beds
2 Baths
1,347 Sqft
5,200 Lot (sqft)
Sold 10/06/2026
$333,000
2 Beds
2 Baths
1,426 Sqft
6,188 Lot (sqft)
Sold 10/05/2026
$305,626
2 Beds
2 Baths
1,100 Sqft
6,160 Lot (sqft)
Sold 10/06/2026
$339,000
2 Beds
2 Baths
1,465 Sqft
6,380 Lot (sqft)
Sold 09/29/2026
$210,000
2 Beds
2 Baths
1,238 Sqft
5,439 Lot (sqft)
Sold 10/06/2026
$280,948
2 Beds
2 Baths
1,267 Sqft
5,750 Lot (sqft)
Sold 10/05/2026