Member Features
Find Real Estate Bargain!
Full foreclosure details
Home value, equity and ownership info
Find homes priced below market
Get full access with a FREE Account
Already a member?
$551,390
Listing Price--beds
2.5baths
2,016sqft
17,200sqft lot
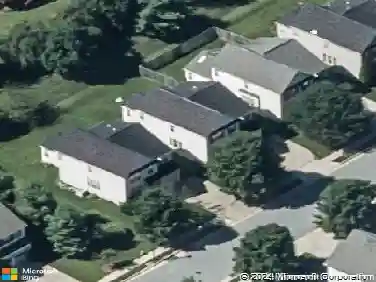
3913 Esgarth Way, Owings Mills, MD 21117
Member Features
Find Real Estate Bargain!
Full foreclosure details
Home value, equity and ownership info
Find homes priced below market
Get full access with a FREE Account
Already a member?
For Sale
Home type
Price / sqft
Year built
Home Details
Back on market due to buyer financing. Home appraised and inspections completed. Their loss is your opportunity! Wonderful opportunity to own this beautifully updated home in the sought-after Hunters Glen neighborhood with no HOA! Move right in and enjoy the perfect combination of space, updates, and indoor/outdoor living. The renovated kitchen features stainless steel appliances, a gas stove, and opens to a spacious enclosed patio overlooking the large, level backyard, the perfect spot for relaxing or entertaining year-round. The inviting family room offers hardwood floors and a cozy wood-burning fireplace, while the outdoor space continues to impress with a deck ideal for grilling and a large paver patio with a new privacy fence. Upstairs, the spacious owners suite features cathedral ceilings and a beautifully updated private bath. Three additional generously sized bedrooms and a shared full bath complete the upper level. The finished lower level offers fantastic flexible space with walk-up access to the backyard, a large recreation room, den or guest room, and abundant storage space. Conveniently located close to major commuter routes, shopping, and restaurants including Wegmans, Costco, and HomeGoods.nnRecent updates include:n Updated powder room (2022)n Renovated primary bath (2022)n Ceiling fans added to primary and secondary bedrooms (2022)n Radon mitigation system installed (2022)n Driveway leveling (2022)n Garage door system replaced (2024)n Microwave replaced (2025)
Interior Details
2016
N/A
2.5
Has Heating:
Yes
Heating Type:
Heat Pump
Has Cooling:
Yes
Cooling Type:
Central
Has Fuel:
No
Fuel Type:
N/A
Has Basement:
No
Basement Type:
Finished
Has Flooring:
No
Flooring Type:
N/A
Has Fireplace:
Yes
Fireplace Type:
N/A
Property Details
17200
Yes
Yes
Type:
Garage, Attached
Location:
N/A
Status:
N/A
Number of Spaces:
1
No
No
No
No
No
No
No
Construction Details
Conventional
Siding (not Specified)
N/A
N/A
Composition Shingle
Tax History
Year
Amount
Land
Improvement
Percent Change
Assessment
2021
$4,700
$0
$0
--%
$319,100
2020
$4,598
$0
$0
--%
$297,100
2019
$4,747
$97,100
$178,000
--%
$275,100
2018
$4,583
$97,100
$178,000
--%
$275,100
2017
$4,526
$97,100
$178,000
--%
$275,100
2015
$4,284
$97,100
$180,900
--%
$278,000
2014
$4,434
$0
$0
--%
$278,000
2012
$4,430
$0
$0
--%
$311,000

Average Home Price in 21117
Nearby Properties
Zip Code
Price
Bed
Bath
Sqft
Lot
Sold Date
$469,538
-- Beds
2.5 Baths
2,016 Sqft
13,499 Lot (sqft)
Sold 10/07/2026
$563,783
-- Beds
3 Baths
2,040 Sqft
9,346 Lot (sqft)
Sold 10/27/2026
$535,000
4 Beds
2.5 Baths
1,912 Sqft
8,658 Lot (sqft)
Sold 10/13/2026
$607,869
-- Beds
2.5 Baths
2,288 Sqft
22,433 Lot (sqft)
Sold 10/26/2026
$599,900
5 Beds
3.5 Baths
2,286 Sqft
16,770 Lot (sqft)
Sold 10/13/2026
$512,000
-- Beds
2.5 Baths
2,014 Sqft
11,861 Lot (sqft)
Sold 07/10/2025
$497,134
-- Beds
2.5 Baths
2,030 Sqft
10,465 Lot (sqft)
Sold NaN/NaN/NaN
$540,850
-- Beds
2.5 Baths
2,100 Sqft
14,144 Lot (sqft)
Sold 10/27/2026
$525,000
$525,000
-- Beds
2.5 Baths
2,078 Sqft
17,990 Lot (sqft)
Sold 10/26/2026