Member Features
Find Real Estate Bargain!
Full foreclosure details
Home value, equity and ownership info
Find homes priced below market
Get full access with a FREE Account
Already a member?
$540,000
Listing Price4beds
3.5baths
2,392sqft
10,345sqft lot
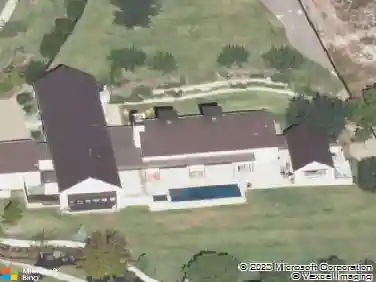
4904 Escape Rivera Dr, Austin, TX 78747
Member Features
Find Real Estate Bargain!
Full foreclosure details
Home value, equity and ownership info
Find homes priced below market
Get full access with a FREE Account
Already a member?
For Sale
Off Market
Home type
Price / sqft
Year built
Home Details
This home hits different; every inch thoughtfully upgraded, clean, elevated, and built for the way you actually live. Real hardwood floors anchor the main living spaces, while Level 2 cabinetry with custom trim and Level 5 granite countertops bring a polished, high-end feel throughout the kitchen and baths. The kitchen is dialed in for both everyday use and entertaining, featuring a custom under mount sink, designer backsplash, disposal air switch, and an extended buffet that makes hosting easy. Custom lighting, a statement foyer chandelier, added electrical outlets inside and out, upgraded blinds, and a custom front door all layer in both function and style. nnThe primary suite feels like a retreat with a bay window upgrade for extra space and light, plus a spa-style bathroom with a mud set shower, oversized tile, dual shower heads, and a sleek semi-frameless enclosure. Granite counters and upgraded tile flooring complete the look. Outside, an extended patio and Level 2 stone exterior elevate the curb appeal and create space to unwind.nnAdditional upgrades include a custom-built primary closet with shelving and drawers, added storage in secondary bedrooms, upgraded carpet padding, and a designer accent wall in the main living area. Clean, intentional, and move-in ready; this is the kind of home that stands out the second you walk in.
Interior Details
2392
4
3.5
Has Heating:
Yes
Heating Type:
Central
Has Cooling:
Yes
Cooling Type:
Central
Has Fuel:
No
Fuel Type:
N/A
Has Basement:
No
Basement Type:
N/A
Has Flooring:
No
Flooring Type:
N/A
Has Fireplace:
Yes
Fireplace Type:
N/A
Property Details
10345
No
No
Type:
Garage, Attached
Location:
N/A
Status:
N/A
Number of Spaces:
0
No
No
No
No
Yes
No
No
Construction Details
N/A
N/A
N/A
N/A
N/A
Tax History
Year
Amount
Land
Improvement
Percent Change
Assessment

Average Home Price in 78747
Nearby Properties
Zip Code
Price
Bed
Bath
Sqft
Lot
Sold Date
$275,128
$275,128
3 Beds
2.5 Baths
2,038 Sqft
5,750 Lot (sqft)
Sold 10/27/2026