Member Features
Find Real Estate Bargain!
Full foreclosure details
Home value, equity and ownership info
Find homes priced below market
Get full access with a FREE Account
Already a member?
$1,275,000
Listing Price--beds
3baths
3,859sqft
88,514sqft lot
409 Escalera Pkwy, Georgetown, TX 78628
Member Features
Find Real Estate Bargain!
Full foreclosure details
Home value, equity and ownership info
Find homes priced below market
Get full access with a FREE Account
Already a member?
For Sale
Off Market
Home type
Price / sqft
Year built
Home Details
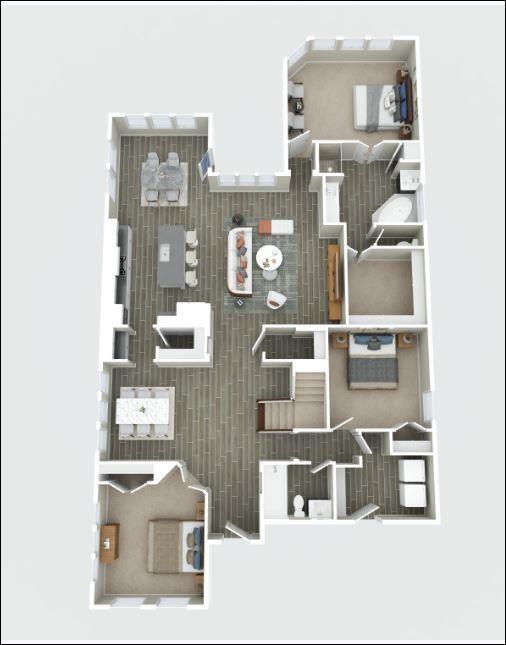
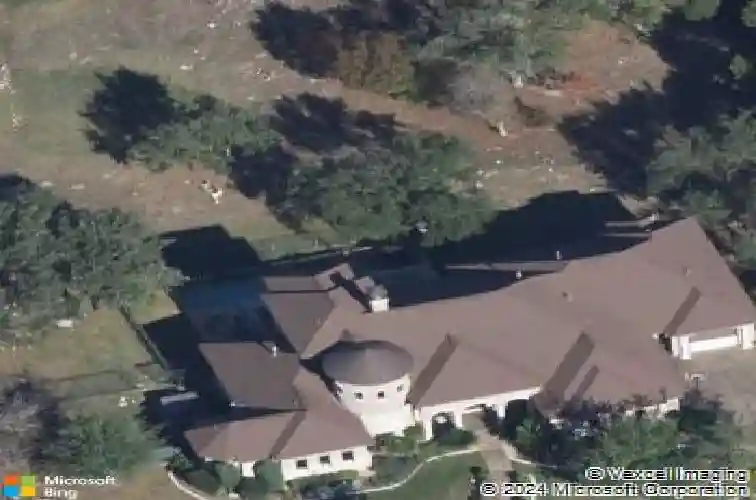
Privately positioned on approx. 2.04 acres within the Preserve at Escalera Ranch and served by Leander ISD, this former Jimmy Jacobs model home blends timeless Hill Country architecture, resort-style outdoor living, extensive custom craftsmanship, and a highly functional layout.nnSpanning approx. 3,859 sq ft, the home features a private owners suite with barrel ceilings, travertine finishes, dual shower heads, fireplace, built-in cabinetry, and a spacious walk-in closet. The main living areas showcase groin and coffered ceiling treatments, hand-hewn cedar beams, limestone detailing, and a blend of wood and travertine flooring.nnThe open kitchen is well appointed with built-in appliances, granite countertops, tile backsplash, over-cabinet lighting, and a premium refrigerator, flowing into the family room for comfortable daily living and entertaining. A dedicated downstairs office offers flexibility and could be converted into a fourth bedroom while keeping all other bedrooms on one level.nnUpstairs, a generous game/flex room with wet bar, sink, under-counter refrigerator, balcony, wrought-iron railing, and half bath provides additional living space and could also be adapted into a bedroom suite.nnOutdoor living includes covered loggias, swimming pool and spa, steel perimeter fencing, dog run, mature native landscaping, and ample room for future enhancements such as a sport court, guest casita, or garden. Recent improvements include roof replacement, tankless water heater, exte
Interior Details
3859
N/A
3
Has Heating:
Yes
Heating Type:
Central
Has Cooling:
Yes
Cooling Type:
Central
Has Fuel:
No
Fuel Type:
N/A
Has Basement:
No
Basement Type:
N/A
Has Flooring:
No
Flooring Type:
Carpet
Has Fireplace:
Yes
Fireplace Type:
N/A
Property Details
88514
No
No
Type:
N/A
Location:
N/A
Status:
N/A
Number of Spaces:
N/A
No
No
No
No
Yes
No
No
Construction Details
N/A
Stone
N/A
Hip
N/A
Tax History
Year
Amount
Land
Improvement
Percent Change
Assessment
2020
$20,412
$0
$0
--%
$979,971
2020
$20,590
$181,094
$709,789
--%
$890,883
2018
$19,509
$181,094
$716,395
--%
$897,489
2017
$17,825
$160,699
$659,621
--%
$820,320
2016
$18,021
$0
$0
--%
$825,000
2014
$16,054
$144,443
$589,443
--%
$733,886
2013
$14,031
$136,315
$504,011
--%
$640,326
2012
$1,810
$0
$0
--%
$389,192

Average Home Price in 78628
Nearby Properties
Zip Code
Price
Bed
Bath
Sqft
Lot
Sold Date
$699,000
4 Beds
3 Baths
3,328 Sqft
10,446 Lot (sqft)
Sold 10/26/2026