Member Features
Find Real Estate Bargain!
Full foreclosure details
Home value, equity and ownership info
Find homes priced below market
Get full access with a FREE Account
Already a member?
$459,990
Listing Price4beds
3baths
2,184sqft
--sqft lot
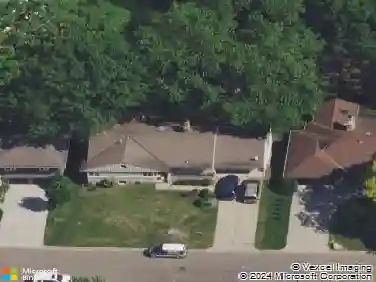
12544 Erskin Street Ne, Minneapolis, MN 55449
Member Features
Find Real Estate Bargain!
Full foreclosure details
Home value, equity and ownership info
Find homes priced below market
Get full access with a FREE Account
Already a member?
For Sale
Off Market
Home type
Price / sqft
Year built
Home Details
Located on a beautiful pond view lot, the Stunning Dayton plan is just what todays buyers are looking for, an affordable price, four bedrooms and a loft! On the main floor of the home, you have an open concept design with the kitchen, cafe and gathering room, as a bonus on the main floor, you also have a flex room, which is perfect for a home office. Upstairs you will find four bedrooms, two bathrooms and the laundry room. Crispin Cove is a brand-new community in the sought after city of Blaine. With preserves, trails, ponds and direct access to 35, this is a private and conveniently placed community! Crispin Cove is part of School District 11 - Highly ranked elementary, middle, and high schools. Stop in today and see the furnished model of this floor plan.
Interior Details
2184
4
3
Has Heating:
Yes
Heating Type:
Forced Air With Air Conditioning
Has Cooling:
Yes
Cooling Type:
Central
Has Fuel:
No
Fuel Type:
N/A
Has Basement:
No
Basement Type:
N/A
Has Flooring:
No
Flooring Type:
N/A
Has Fireplace:
Yes
Fireplace Type:
N/A
Property Details
N/A
No
No
Type:
N/A
Location:
N/A
Status:
N/A
Number of Spaces:
N/A
N/A
N/A
N/A
N/A
N/A
N/A
N/A
Construction Details
N/A
N/A
N/A
N/A
N/A
Tax History
Year
Amount
Land
Improvement
Percent Change
Assessment

Average Home Price in 55449
Nearby Properties
Zip Code
Price
Bed
Bath
Sqft
Lot
Sold Date
$485,515
4 Beds
2 Baths
2,147 Sqft
0 Lot (sqft)
Sold 10/13/2026
$507,375
$507,375
4 Beds
3 Baths
2,212 Sqft
0 Lot (sqft)
Sold 10/13/2026
$484,990
4 Beds
3 Baths
2,149 Sqft
0 Lot (sqft)
Sold 10/13/2026
$509,911
4 Beds
3 Baths
2,126 Sqft
7,112 Lot (sqft)
Sold 10/18/2026
$459,990
$459,990
4 Beds
3 Baths
2,184 Sqft
0 Lot (sqft)
Sold 10/18/2026
$460,000
$460,000
3 Beds
3 Baths
2,178 Sqft
8,500 Lot (sqft)
Sold 10/13/2026
$460,000
$460,000
3 Beds
3 Baths
2,178 Sqft
8,500 Lot (sqft)
Sold 10/13/2026
$404,898
$404,898
4 Beds
2 Baths
1,921 Sqft
6,850 Lot (sqft)
Sold 10/13/2026
$452,990
$452,990
4 Beds
3 Baths
2,179 Sqft
6,175 Lot (sqft)
Sold 10/05/2026