Member Features
Find Real Estate Bargain!
Full foreclosure details
Home value, equity and ownership info
Find homes priced below market
Get full access with a FREE Account
Already a member?
$1,750,000
Listing Price4beds
3baths
1,832sqft
5,663sqft lot
8 Ernel Dr, Riverside, CT 06878
Member Features
Find Real Estate Bargain!
Full foreclosure details
Home value, equity and ownership info
Find homes priced below market
Get full access with a FREE Account
Already a member?
For Sale
Off Market
Home type
Price / sqft
Year built
Home Details
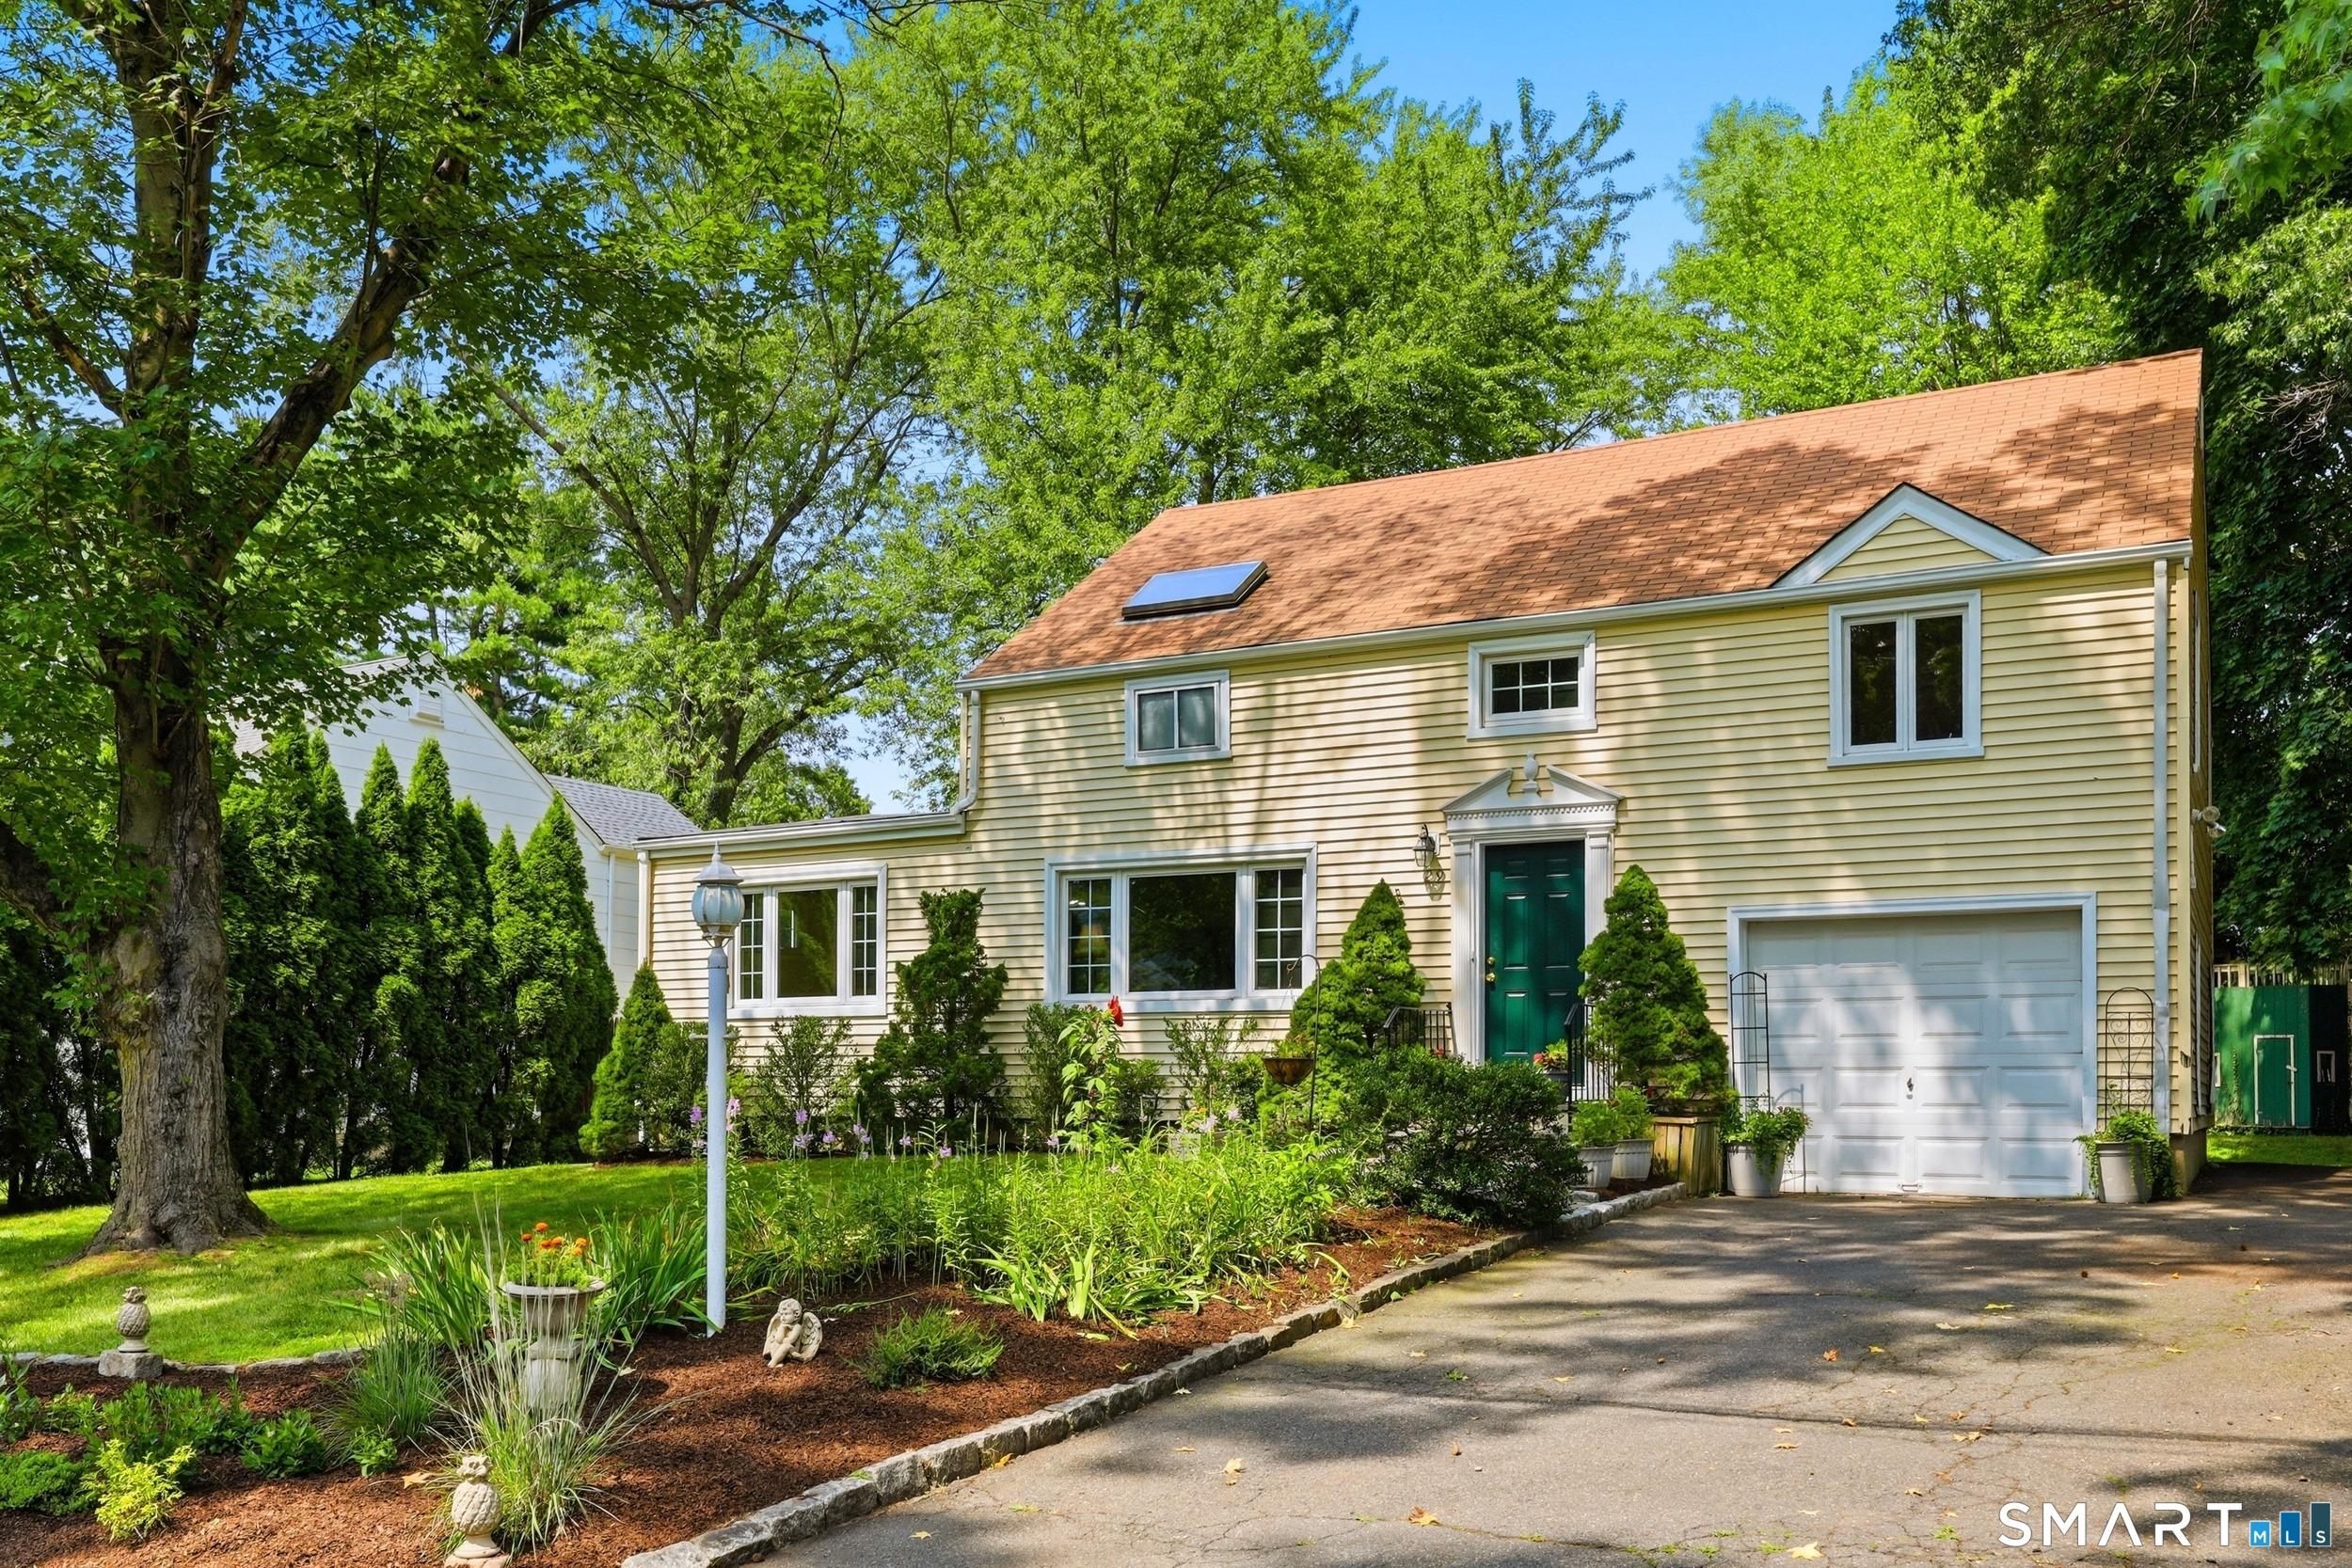
Experience the perfect blend of privacy and unparalleled convenience at the end of a quiet Riverside cul-de-sac in this beautifully maintained, manageable Cape Cod-style home. Ideal starter home, or for downsizers alike, this turnkey property offers the ultimate setup for accessible one-floor living, featuring the kitchen, living room, dining area, family room, home office, primary bedroom and a full bath all on the first floor. French doors from the office open directly to a flat, low-maintenance backyard bordered by a peaceful, protected forest buffer. The designated public schools - International School at Dundee and Eastern Middle School are both among Greenwich's highest performing public schools, consistently scoring well above state averages across core academic measures. The second-floor features two bright, spacious bedrooms with their own private bath, providing the perfect dedicated space upstairs. Adding to the home's exceptional versatility, the flexible basement can serve as a wonderful playroom, gym, yoga studio, or function as an additional bedroom with a full bath for a nanny or visiting guests. Complete with the highly coveted trifecta of municipal utilities-town water, town gas, and town sewer-this low-maintenance gem sits just 3 minutes from the Metro-North train station and 10 minutes from both Central Greenwich and the beach.
Interior Details
1832
4
3
Has Heating:
Yes
Heating Type:
Hot Water
Has Cooling:
No
Cooling Type:
N/A
Has Fuel:
Yes
Fuel Type:
Oil
Has Basement:
No
Basement Type:
Partial
Has Flooring:
No
Flooring Type:
N/A
Has Fireplace:
Yes
Fireplace Type:
N/A
Property Details
5663
No
No
Type:
Garage, Attached
Location:
N/A
Status:
N/A
Number of Spaces:
1
N/A
N/A
N/A
N/A
N/A
N/A
N/A
Construction Details
Cape Cod
Aluminum/vinyl
N/A
Gable
Asphalt
Tax History
Year
Amount
Land
Improvement
Percent Change
Assessment
2020
$6,933
$369,460
$207,340
--%
$576,800
2019
$7,002
$369,460
$207,340
--%
$576,800
2018
$6,818
$369,460
$204,960
--%
$574,420
2017
$6,904
$369,460
$204,960
--%
$574,420
2016
$6,795
$369,460
$204,960
--%
$574,420
2014
$6,063
$367,500
$154,070
--%
$521,570
2013
$5,899
$367,500
$154,070
--%
$521,570
2011
$5,899
$367,500
$154,070
--%
$521,570

Average Home Price in 06878
Nearby Properties
Zip Code
Price
Bed
Bath
Sqft
Lot
Sold Date
$1,333,925
$1,333,925
3 Beds
1.5 Baths
1,637 Sqft
8,712 Lot (sqft)
Sold 10/22/2026
$2,195,000
$2,195,000
4 Beds
3.5 Baths
1,984 Sqft
6,534 Lot (sqft)
Sold 06/23/2026
$1,674,774
$1,674,774
4 Beds
2.5 Baths
1,986 Sqft
8,276 Lot (sqft)
Sold 10/26/2026
$2,071,583
$2,071,583
4 Beds
3 Baths
1,930 Sqft
13,068 Lot (sqft)
Sold 10/27/2026
$2,307,586
$2,307,586
3 Beds
3 Baths
1,925 Sqft
6,098 Lot (sqft)
Sold 10/26/2026
$1,872,356
$1,872,356
3 Beds
1.5 Baths
1,690 Sqft
10,019 Lot (sqft)
Sold 10/26/2026
$2,085,314
$2,085,314
4 Beds
4 Baths
1,969 Sqft
7,841 Lot (sqft)
Sold 10/26/2026
$2,250,000
$2,250,000
3 Beds
3 Baths
1,668 Sqft
13,939 Lot (sqft)
Sold 10/13/2026
$1,325,000
$1,325,000
4 Beds
2.5 Baths
1,731 Sqft
8,276 Lot (sqft)
Sold 10/27/2026