Member Features
Find Real Estate Bargain!
Full foreclosure details
Home value, equity and ownership info
Find homes priced below market
Get full access with a FREE Account
Already a member?
$659,000
Listing Price3beds
2baths
1,473sqft
1,002sqft lot
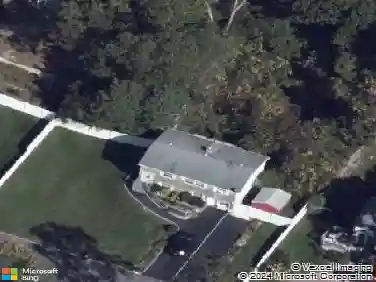
126 Erin Ln, East Setauket, NY 11733
Member Features
Find Real Estate Bargain!
Full foreclosure details
Home value, equity and ownership info
Find homes priced below market
Get full access with a FREE Account
Already a member?
For Sale
Off Market
Home type
Price / sqft
Year built
Home Details
Nestled within a prestigious gated community on Long Islands desirable North Shore, this beautifully appointed two-bedroom, two -and-a-half bath condominium offers an executional blend of comfort, privacy and convenience. Both spacious bedrooms feature en-suite baths, providing the perfect retreat for residents and guests alike. nIdeally situated with tranquil pond views, the home enjoys a serene setting that can be appreciated year round from its private outdoor space. The open and inviting floor plan is designed for both everyday living and effortless entertaining. nResidents enjoy access to an array of resort-style amenities, including a clubhouse, swimming pool (3) ,and tennis /pickleball courts, all within a meticulously maintained community. Located within a highly regarded school district, and close to fine dining, shopping, golf courses, and North SHore beaches , this property presents a rare opportunity to enjoy carefree living in one of Long Islands most sought after locations.
Interior Details
1473
3
2
Has Heating:
Yes
Heating Type:
Forced Air With Air Conditioning
Has Cooling:
No
Cooling Type:
N/A
Has Fuel:
No
Fuel Type:
N/A
Has Basement:
No
Basement Type:
No Basement
Has Flooring:
No
Flooring Type:
N/A
Has Fireplace:
Yes
Fireplace Type:
N/A
Property Details
1002
No
No
Type:
N/A
Location:
N/A
Status:
N/A
Number of Spaces:
N/A
N/A
N/A
N/A
N/A
N/A
N/A
N/A
Construction Details
Condo/apartment
Aluminum/vinyl
N/A
N/A
N/A
Tax History
Year
Amount
Land
Improvement
Percent Change
Assessment
2020
$4,805
$90
$850
--%
$940
2018
$1,315
$90
$850
--%
$940
2017
$258
$90
$850
--%
$940
2016
$261
$90
$850
--%
$940
2015
$315
$90
$850
--%
$940
2014
$267
$90
$850
--%
$940
2013
$203
$90
$850
--%
$940

Average Home Price in 11733
Nearby Properties
Zip Code
Price
Bed
Bath
Sqft
Lot
Sold Date
$699,990
$699,990
3 Beds
3 Baths
1,606 Sqft
902 Lot (sqft)
Sold 10/13/2026
$569,999
$569,999
3 Beds
2 Baths
1,606 Sqft
1,411 Lot (sqft)
Sold 07/10/2025
$599,900
2 Beds
3 Baths
1,558 Sqft
1,494 Lot (sqft)
Sold 10/13/2026
$712,244
$712,244
3 Beds
2 Baths
1,606 Sqft
893 Lot (sqft)
Sold 10/13/2026
$649,900
$649,900
2 Beds
2 Baths
1,596 Sqft
893 Lot (sqft)
Sold 06/08/2026
$510,441
$510,441
1 Beds
1 Baths
1,277 Sqft
2,034 Lot (sqft)
Sold 10/12/2026
$649,990
$649,990
3 Beds
2 Baths
1,606 Sqft
932 Lot (sqft)
Sold 08/06/2026
$659,000
$659,000
3 Beds
2 Baths
1,473 Sqft
1,002 Lot (sqft)
Sold 10/18/2026
$688,000
$688,000
2 Beds
3 Baths
1,587 Sqft
998 Lot (sqft)
Sold 10/05/2026