
Member Features
Find Real Estate Bargain!
Full foreclosure details
Home value, equity and ownership info
Find homes priced below market
Get full access with a FREE Account
Already a member?
$393,100
Listing Price3beds
2baths
1,718sqft
12,981sqft lot
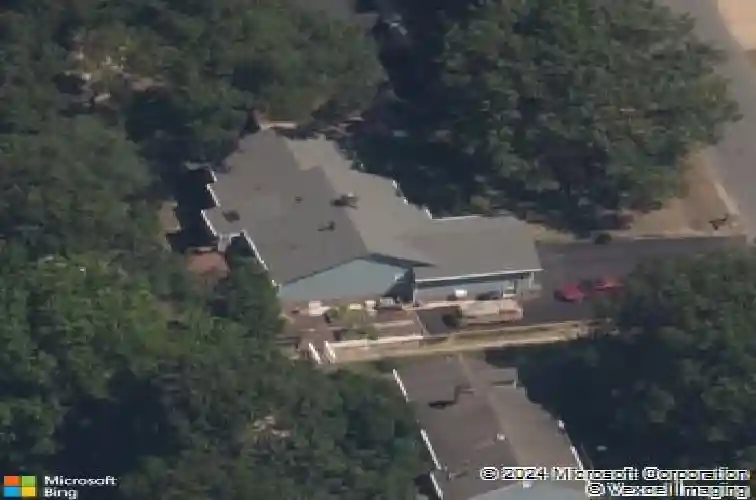
10812 Erin Green Ct, Chester, VA 23831
Member Features
Find Real Estate Bargain!
Full foreclosure details
Home value, equity and ownership info
Find homes priced below market
Get full access with a FREE Account
Already a member?
For Sale
Off Market
Home type
Price / sqft
Year built
Home Details
Welcome to 10812 Erin Green Court, located in the heart of Chester. This home features a thoughtful open layout filled with natural light, 10 foot ceilings, and gas fireplace greet you upon entry. The home has been meticulously maintained and boasts newer hardwood floors, granite countertops, tiled backsplash and stainless-steel appliances including a double oven with gas range in the kitchen. The kitchen has direct access to a large back deck that it is equipped with a gas line for grilling and entertaining. Newer carpets throughout the bedrooms make the space feel cohesive and comfortable. The primary bedroom has an updated bath that features a double vanity with granite countertops and a large roll in ceramic shower with dual showerheads as well as a generous sized walk-in closet. The laundry room is conveniently located near the primary bedroom and provides ample cabinetry and counterspace. This home offers an array of storage space with 8 interior closets, a partially floored pull down attic, and shelving in the two car garage. Out back the spacious backyard is fully fenced complete with a newer shed (2022) that includes electricity. The front and back yard have been professionally landscaped and feature two fruit trees planted on the property. The home's hvac system was upgraded in 2019 to include a Carrier Infinity natural gas system. Dont miss out on this opportunity and book your showing today!
Interior Details
1718
3
2
Has Heating:
Yes
Heating Type:
Gas
Has Cooling:
Yes
Cooling Type:
N/A
Has Fuel:
Yes
Fuel Type:
Gas
Has Basement:
No
Basement Type:
No Basement
Has Flooring:
No
Flooring Type:
Laminate Plank
Has Fireplace:
Yes
Fireplace Type:
N/A
Property Details
12981
Yes
Yes
Type:
N/A
Location:
N/A
Status:
N/A
Number of Spaces:
N/A
No
No
No
No
No
No
No
Construction Details
Traditional/old
Wood Siding
N/A
N/A
Composition Shingle
Tax History
Year
Amount
Land
Improvement
Percent Change
Assessment
2019
$2,108
$44,000
$184,700
--%
$228,700
2019
$2,108
$44,000
$177,900
--%
$221,900
2018
$2,010
$44,000
$167,600
--%
$211,600
2017
$1,956
$44,000
$154,600
--%
$198,600
2016
$1,866
$44,000
$150,400
--%
$194,400
2014
$1,776
$44,000
$138,400
--%
$182,400
2013
$1,745
$44,000
$138,400
--%
$182,400
2012
$1,839
$44,000
$141,300
--%
$185,300

Average Home Price in 23831
Nearby Properties
Zip Code
Price
Bed
Bath
Sqft
Lot
Sold Date
$215,676
$215,676
3 Beds
1 Baths
1,670 Sqft
32,104 Lot (sqft)
Sold 09/30/2026
$334,062
$334,062
4 Beds
2 Baths
1,512 Sqft
11,631 Lot (sqft)
Sold 09/11/2026
$397,913
$397,913
4 Beds
2.5 Baths
1,954 Sqft
27,966 Lot (sqft)
Sold 08/19/2026
$367,197
$367,197
4 Beds
3 Baths
1,848 Sqft
14,418 Lot (sqft)
Sold 08/11/2026
$332,464
3 Beds
2 Baths
1,536 Sqft
30,797 Lot (sqft)
Sold 07/07/2026
$372,556
$372,556
3 Beds
2 Baths
1,867 Sqft
18,992 Lot (sqft)
Sold 10/26/2026
$275,000
$275,000
3 Beds
2 Baths
1,850 Sqft
13,373 Lot (sqft)
Sold 05/27/2021
$366,017
$366,017
4 Beds
2.5 Baths
1,876 Sqft
14,288 Lot (sqft)
Sold 10/27/2026
$367,000
$367,000
3 Beds
3 Baths
1,650 Sqft
18,077 Lot (sqft)
Sold 10/05/2026







