
Member Features
Find Real Estate Bargain!
Full foreclosure details
Home value, equity and ownership info
Find homes priced below market
Get full access with a FREE Account
Already a member?
$690,000
Listing Price5beds
4baths
4,612sqft
7,225sqft lot
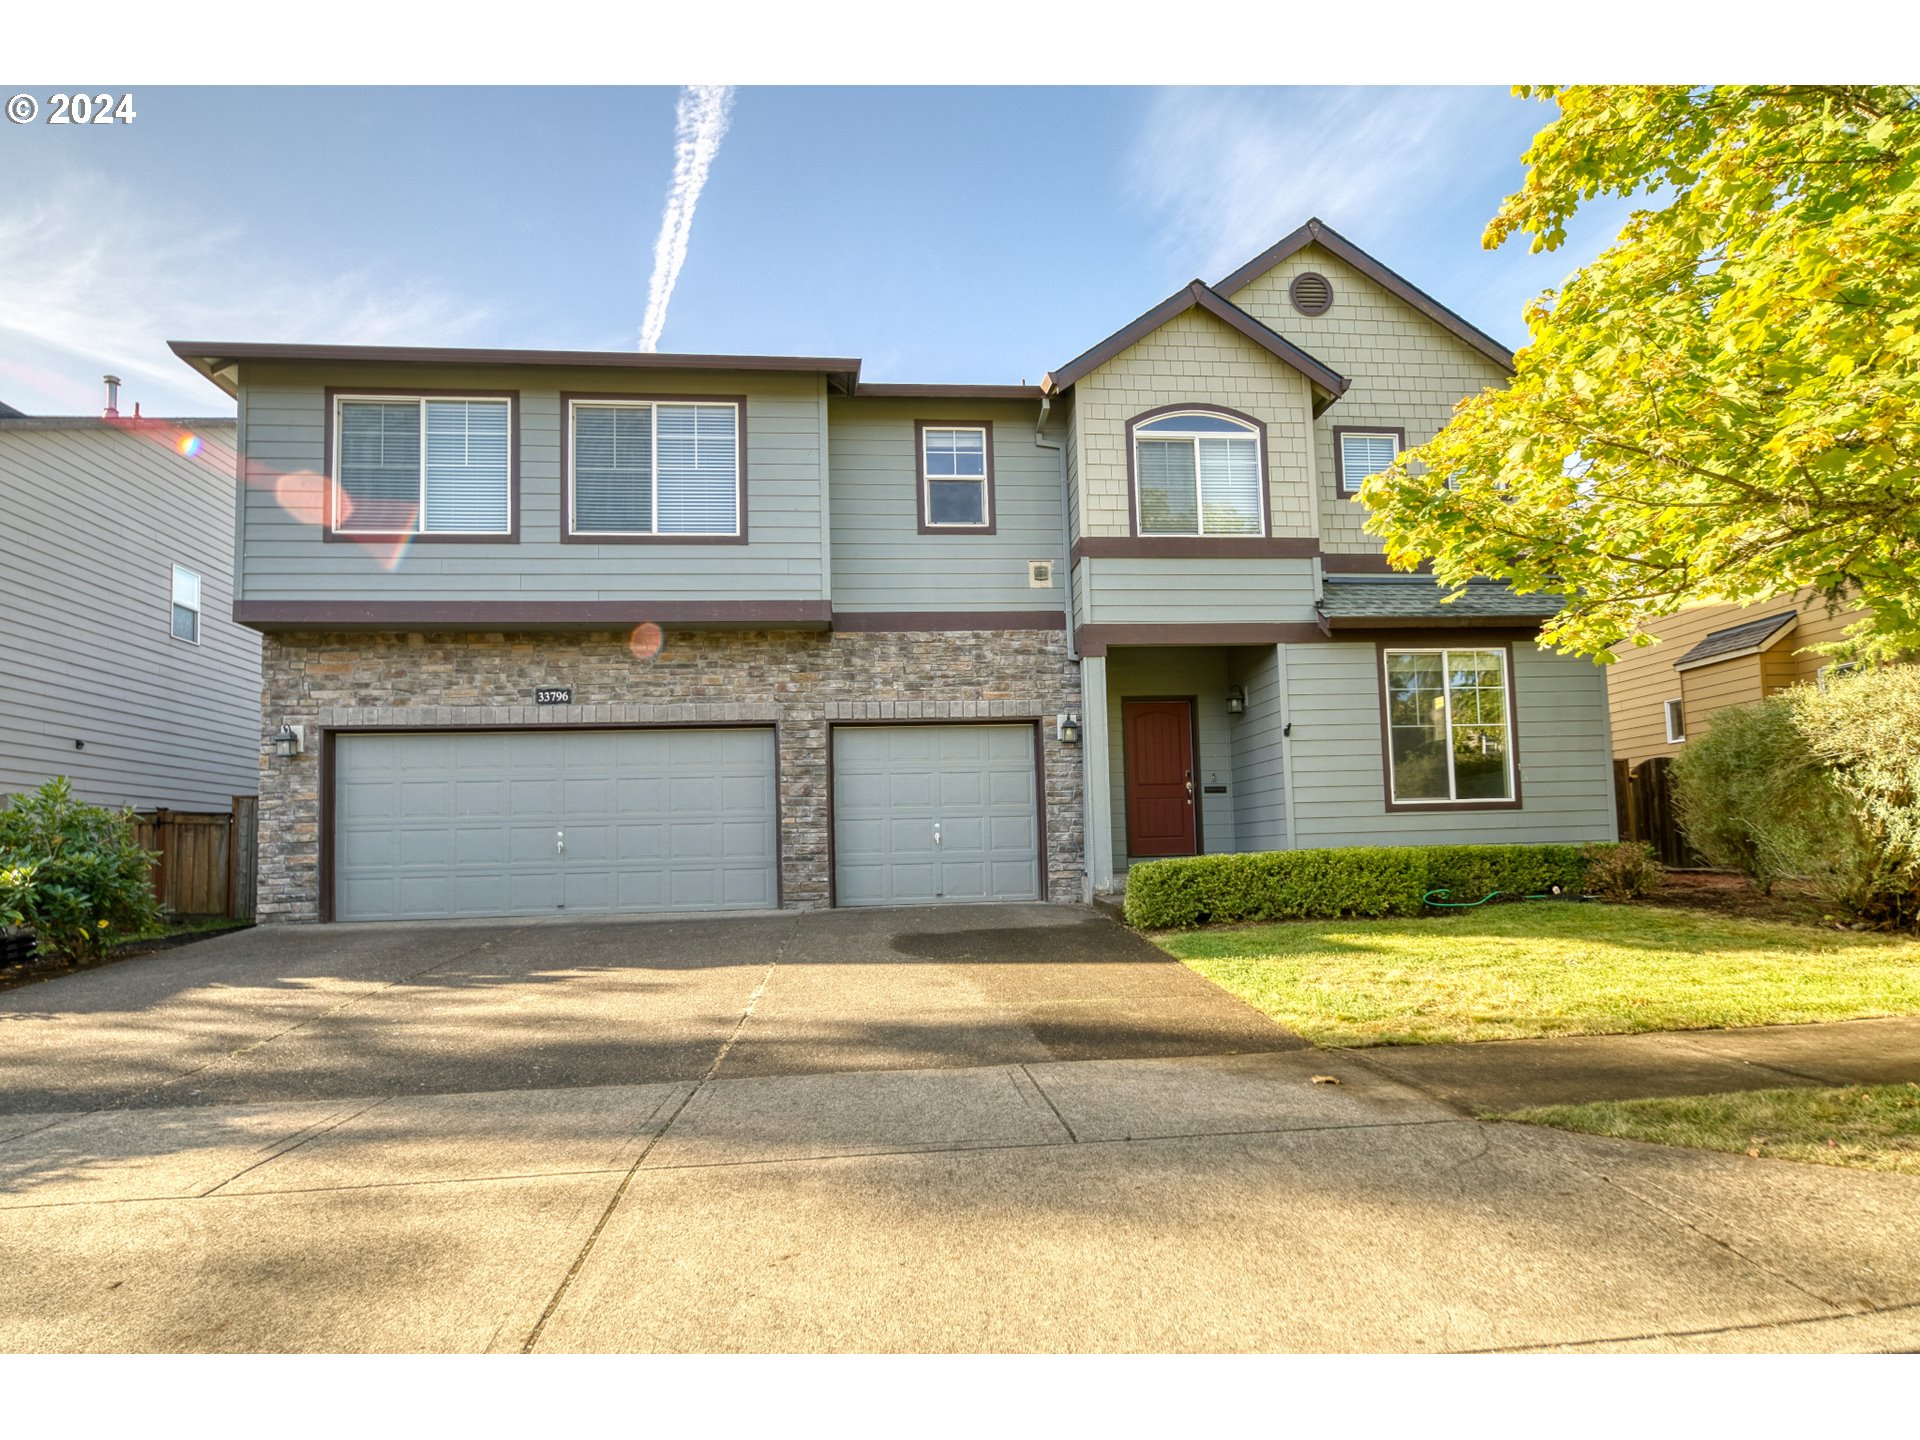
33796 NE Erin Dr, Scappoose, OR 97056
Member Features
Find Real Estate Bargain!
Full foreclosure details
Home value, equity and ownership info
Find homes priced below market
Get full access with a FREE Account
Already a member?
For Sale
Off Market
Home type
Price / sqft
Year built
Home Details
Welcome to your dream home -spacious yet cozy, this well maintained residence balances comfort and style! Featuring five generous bedrooms, three full baths, this residence boasts high ceilings that enhance the open and airy atmosphere throughout. The main floor also features a formal dining room, an office and another large room for crafts or whatever you prefer. The spacious kitchen is a chefs dream, equipped with modern appliances, walk-in pantry, ample counter space, and a large island perfect for gatherings. The great room features a wall of windows that floods the space with natural light. The primary suite features a sitting room behind the book shelves, and a fantastic attached bath. Step outside to enjoy your fenced yard, and unwind in the hot tub after a long day. Or watch the kids having fun on the play structure. Newly installed carpet, newer roof and newer A/C and furnace plus plenty of room in the 3-car garage. This is the perfect place for creating lasting memories - don't miss the opportunity to make it yours!
Interior Details
4612
5
4
Has Heating:
No
Heating Type:
N/A
Has Cooling:
No
Cooling Type:
N/A
Has Fuel:
No
Fuel Type:
N/A
Has Basement:
No
Basement Type:
N/A
Has Flooring:
No
Flooring Type:
N/A
Has Fireplace:
Yes
Fireplace Type:
N/A
Property Details
7225
No
No
Type:
Garage, Attached
Location:
N/A
Status:
N/A
Number of Spaces:
2
N/A
N/A
N/A
N/A
N/A
N/A
N/A
Construction Details
N/A
N/A
N/A
N/A
N/A
Tax History
Year
Amount
Land
Improvement
Percent Change
Assessment
2019
$5,245
$84,590
$245,060
--%
$329,650
2018
$5,125
$85,260
$234,790
--%
$320,050
2017
$5,033
$82,780
$227,950
--%
$310,730
2016
$4,969
$80,370
$221,310
--%
$301,680
2015
$4,718
$65,900
$227,000
--%
$292,900
2013
$4,273
$62,300
$213,790
--%
$276,090
2012
$4,116
$60,490
$207,560
--%
$268,050

Average Home Price in 97056
Nearby Properties
Zip Code
Price
Bed
Bath
Sqft
Lot
Sold Date
$749,900
$749,900
5 Beds
4 Baths
5,060 Sqft
7,148 Lot (sqft)
Sold 09/29/2026
$690,000
$690,000
5 Beds
4 Baths
4,612 Sqft
7,225 Lot (sqft)
Sold 09/29/2026




