Member Features
Find Real Estate Bargain!
Full foreclosure details
Home value, equity and ownership info
Find homes priced below market
Get full access with a FREE Account
Already a member?
$250,000
Listing Price3beds
2baths
1,750sqft
8,050sqft lot
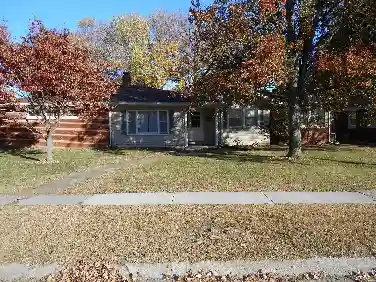
3247 Erin Dr, Granite City, IL 62040
Member Features
Find Real Estate Bargain!
Full foreclosure details
Home value, equity and ownership info
Find homes priced below market
Get full access with a FREE Account
Already a member?
For Sale
Off Market
Home type
Price / sqft
Year built
Home Details
This pristine brick & vinyl ranch is much bigger than it looks from the street. 3 bed / 2 bath and a full finished basement translate into over 2800 sq ft of living space. 1750 sq ft just on the main level ! This home boasts a unique & gorgeous exterior, from the sheltered walkway entrance alongside the attached garage, to the covered back patio overlooking a fully privacy fenced backyard. Once inside, the entry foyer w/ new wood flooring will direct you to a choice of 2 large gathering rooms. A bright, naturally lit living room with separate dining area, and a family room w/ hardwood, that features a woodburning fireplace. Overlooking the family room is the open kitchen, complete with a breakfast bar & stools, center island, pantry, double sink, stainless appliances AND an extended "breakfast room" with even MORE cabinets, counter space & room for a large table. The primary bedroom suite offers a walk-in closet and a bathroom w/ shower. All 3 bedrooms & hall have hardwood floors. A full bathroom completes the main level. The elegant lower-level features consistent LVP flooring thru out and is subdivided into 3 areas. A huge great room (28x21) AND rec room for gaming, exercise, gym equipment (21x15) AND office area for a desk & PC (15x14). Also, an unfinished laundry / storage room. Attic Fan. Vinyl replacement windows. A/C (2018) Furnace (2019) Water Heater (2020) Roof (2013). Nearby interstate access. 30 minutes to Scott AFB.
Interior Details
1750
3
2
Has Heating:
Yes
Heating Type:
Yes
Has Cooling:
Yes
Cooling Type:
Central
Has Fuel:
No
Fuel Type:
N/A
Has Basement:
No
Basement Type:
Partial
Has Flooring:
No
Flooring Type:
N/A
Has Fireplace:
Yes
Fireplace Type:
N/A
Property Details
8050
No
No
Type:
Garage, Detached
Location:
N/A
Status:
N/A
Number of Spaces:
0
N/A
N/A
N/A
N/A
N/A
N/A
N/A
Construction Details
N/A
Vinyl
N/A
N/A
N/A
Tax History
Year
Amount
Land
Improvement
Percent Change
Assessment
2018
$3,377
$4,770
$33,340
--%
$38,110
2018
$3,377
$4,630
$32,370
--%
$37,000
2017
$3,313
$4,630
$32,370
--%
$37,000
2016
$3,401
$4,800
$33,570
--%
$38,370
2015
$3,414
$4,800
$33,570
--%
$38,370
2013
$3,067
$4,800
$33,570
--%
$38,370
2012
$3,070
$4,940
$34,580
--%
$39,520
2011
$3,858
$5,930
$43,760
--%
$49,690

Average Home Price in 62040
Nearby Properties
Zip Code
Price
Bed
Bath
Sqft
Lot
Sold Date
$221,648
$221,648
3 Beds
1 Baths
1,528 Sqft
9,750 Lot (sqft)
Sold 09/12/2026
$197,111
$197,111
3 Beds
2 Baths
1,600 Sqft
6,099 Lot (sqft)
Sold 09/12/2026
$203,359
$203,359
3 Beds
2 Baths
1,505 Sqft
8,633 Lot (sqft)
Sold 07/15/2026
$214,520
3 Beds
2 Baths
1,604 Sqft
10,388 Lot (sqft)
Sold 10/27/2026
$215,000
3 Beds
2 Baths
1,520 Sqft
6,832 Lot (sqft)
Sold 10/27/2026
$182,829
3 Beds
2 Baths
1,633 Sqft
18,295 Lot (sqft)
Sold NaN/NaN/NaN
$206,639
3 Beds
1 Baths
1,731 Sqft
9,000 Lot (sqft)
Sold 10/27/2026
$238,811
4 Beds
2 Baths
1,745 Sqft
9,776 Lot (sqft)
Sold 10/27/2026
$236,426
3 Beds
1 Baths
1,814 Sqft
9,248 Lot (sqft)
Sold 10/26/2026