
Member Features
Find Real Estate Bargain!
Full foreclosure details
Home value, equity and ownership info
Find homes priced below market
Get full access with a FREE Account
Already a member?
$349,000
Listing Price3beds
2baths
1,568sqft
50,965sqft lot
5101 S Erin Dr, Fort Mohave, AZ 86426
Member Features
Find Real Estate Bargain!
Full foreclosure details
Home value, equity and ownership info
Find homes priced below market
Get full access with a FREE Account
Already a member?
For Sale
Off Market
Home type
Price / sqft
Year built
Home Details
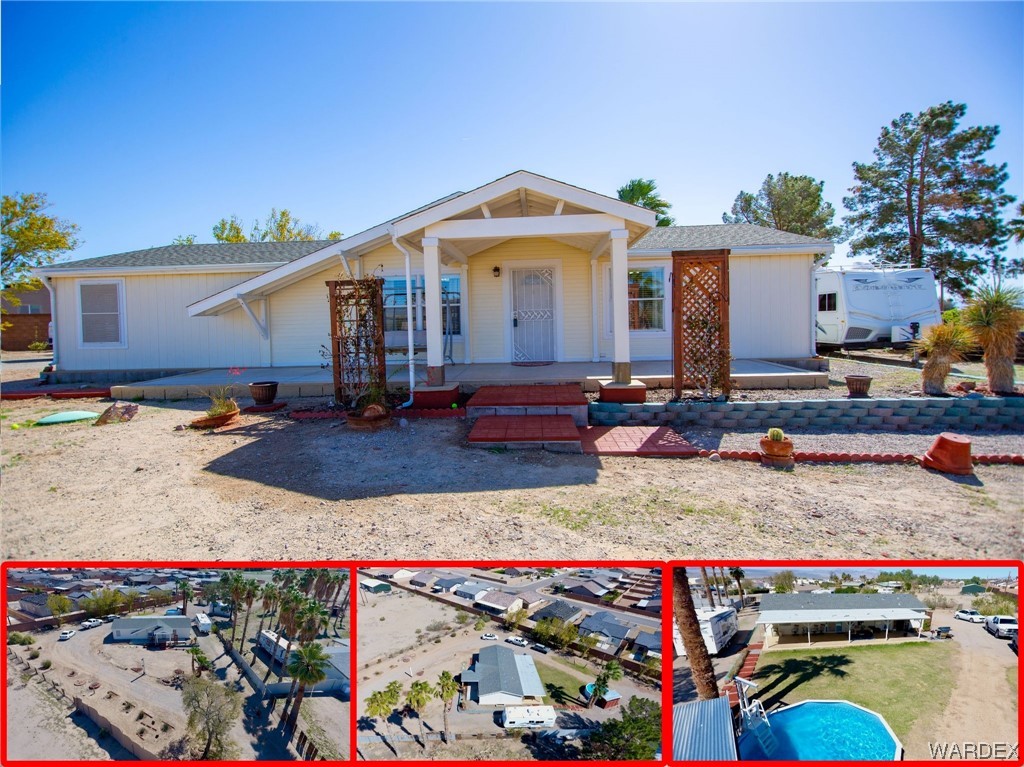
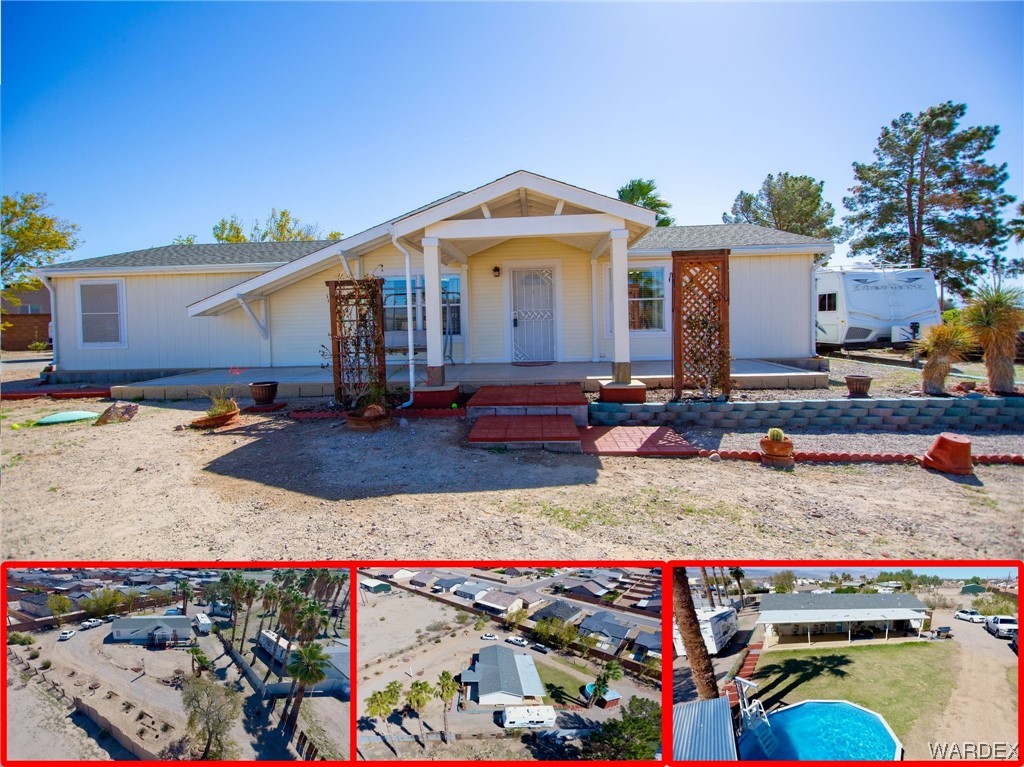
Welcome to this meticulously maintained gem, nestled on a sprawling 1.17-acre lot! The backyard is truly expansive, offering an incredible opportunity to build a huge workshop or garage. Upon entering, you're greeted by a beautifully crafted barn door separating the living and kitchen areas. The living space is bright and open, featuring carpeting for comfort, while tile flooring adorns the entryway, hallway, kitchen/dining areas, and both bathrooms. The master bedroom boasts ample natural light and a comfortable layout, complemented by a spacious closet and a master bathroom with dual sinks, a walk-in shower, and a large garden tub. On the opposite side of the house, you'll find two generously sized guest bedrooms, each equipped with a walk-in closet, and a guest bathroom featuring a shower/tub combo and a natural skylight. The heart of the home lies in its open and spacious kitchen, complete with a kitchen island featuring a sit-at breakfast bar, plenty of cabinetry, and picturesque windows overlooking the expansive backyard. Adjacent to the kitchen is a casual dining area with a slider leading out to the backyard, creating seamless indoor-outdoor living. Convenience meets functionality with an in-house laundry room offering additional storage and backyard access. Step outside to discover a full-length covered patio, perfect for enjoying the serene ambiance of home. The backyard features lush grassy areas, defying the typical Arizona landscape, and an above-ground
Interior Details
1568
3
2
Has Heating:
Yes
Heating Type:
Forced Air With Air Conditioning
Has Cooling:
Yes
Cooling Type:
Refrigerator
Has Fuel:
Yes
Fuel Type:
Gas
Has Basement:
No
Basement Type:
N/A
Has Flooring:
No
Flooring Type:
N/A
Has Fireplace:
Yes
Fireplace Type:
N/A
Property Details
50965
Yes
Yes
Type:
N/A
Location:
N/A
Status:
N/A
Number of Spaces:
N/A
No
No
No
No
Yes
No
No
Construction Details
Mobile Home
Wood Siding
N/A
Gable
Composition Shingle
Tax History
Year
Amount
Land
Improvement
Percent Change
Assessment
2020
$642
$2,205
$3,678
--%
$5,883
2019
$613
$2,183
$3,401
--%
$5,584
2018
$618
$1,845
$3,677
--%
$5,522
2017
$634
$1,845
$3,672
--%
$5,517
2015
$561
$1,845
$3,623
--%
$5,468
2013
$613
$1,510
$3,278
--%
$4,788

Average Home Price in 86426
Nearby Properties
Zip Code
Price
Bed
Bath
Sqft
Lot
Sold Date
$349,000
$349,000
3 Beds
2 Baths
1,568 Sqft
50,965 Lot (sqft)
Sold 09/29/2026
$--
-- Beds
-- Baths
1,664 Sqft
44,867 Lot (sqft)
Sold 10/06/2026





