
Member Features
Find Real Estate Bargain!
Full foreclosure details
Home value, equity and ownership info
Find homes priced below market
Get full access with a FREE Account
Already a member?
$599,000
Listing Price4beds
4baths
2,651sqft
11,238sqft lot
309 Erin Ct, Cottage Grove, WI 53527
Member Features
Find Real Estate Bargain!
Full foreclosure details
Home value, equity and ownership info
Find homes priced below market
Get full access with a FREE Account
Already a member?
For Sale
Off Market
Home type
Price / sqft
Year built
Home Details
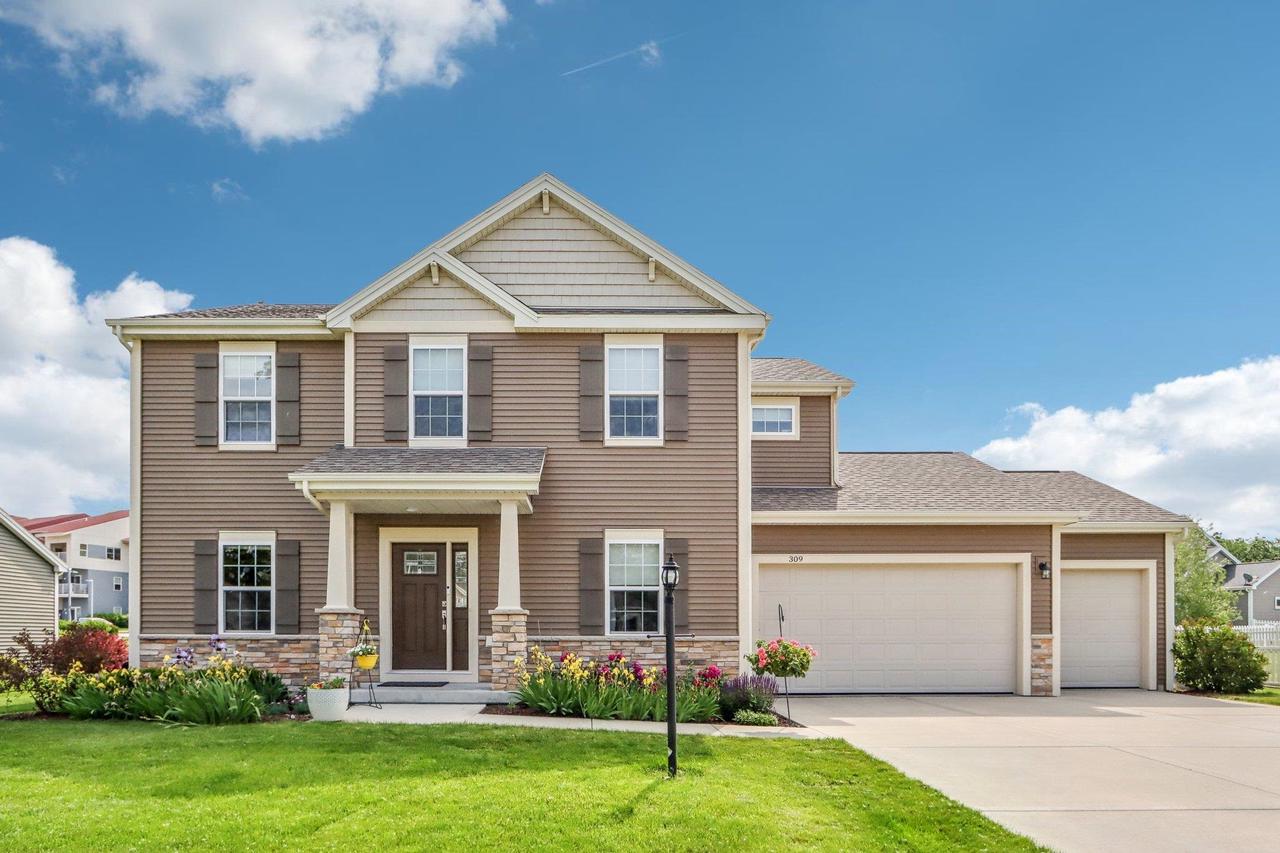
Nestled in a peaceful cul-de-sac, this Cottage Grove colonial offers a seamless blend of comfort and convenience. Inside, the open concept layout effortlessly combines the kitchen, living and dining area, ideal for everyday living and entertaining. The kitchen dazzles with sleek stainless steel appliances and a pantry to make meal time a breeze, while the spacious living area downstairs creates extra space for relaxation or recreation. Outside, the expansive backyard, adorned with meticulous landscaping, offers tranquility of the countryside ambiance, enhanced by the assurance that the lot behind your home will remain undeveloped. Complete with a huge attached garage equipped with EV charger and eco-friendly solar panels, this home provides the perfect canvas for creating lasting memories!
Interior Details
2651
4
4
Has Heating:
No
Heating Type:
None
Has Cooling:
No
Cooling Type:
N/A
Has Fuel:
No
Fuel Type:
N/A
Has Basement:
No
Basement Type:
N/A
Has Flooring:
No
Flooring Type:
N/A
Has Fireplace:
No
Fireplace Type:
N/A
Property Details
11238
No
No
Type:
N/A
Location:
N/A
Status:
N/A
Number of Spaces:
N/A
N/A
N/A
N/A
N/A
N/A
N/A
N/A
Construction Details
N/A
N/A
N/A
N/A
N/A
Tax History
Year
Amount
Land
Improvement
Percent Change
Assessment
2019
$8,345
$78,000
$259,400
--%
$337,400
2018
$7,878
$78,000
$259,400
--%
$337,400
2017
$7,844
$78,000
$259,400
--%
$337,400
2016
$7,741
$78,000
$259,400
--%
$337,400
2015
$4,189
$78,000
$122,700
--%
$200,700
2013
$169
$8,000
$0
--%
$8,000
2012
$161
$8,000
$0
--%
$8,000

Average Home Price in 53527
Nearby Properties
Zip Code
Price
Bed
Bath
Sqft
Lot
Sold Date
$599,000
$599,000
4 Beds
4 Baths
2,651 Sqft
11,238 Lot (sqft)
Sold 10/05/2026



