Member Features
Find Real Estate Bargain!
Full foreclosure details
Home value, equity and ownership info
Find homes priced below market
Get full access with a FREE Account
Already a member?
$1,655,255
Listing Price4beds
3baths
2,720sqft
3,127sqft lot
1752 W Erie St, Chicago, IL 60622
Member Features
Find Real Estate Bargain!
Full foreclosure details
Home value, equity and ownership info
Find homes priced below market
Get full access with a FREE Account
Already a member?
For Sale
Home type
Price / sqft
Year built
Home Details
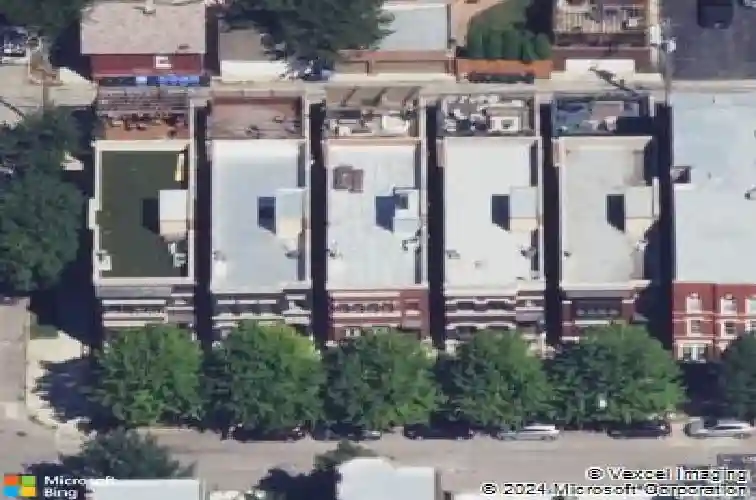
Stunning, extra-wide 4-bedroom + office single-family home in sought-after West Town with generous living spaces, abundant outdoor areas and a 2-car garage. Bright, elegant and stylish, 1752 West Erie is the perfect property for you and yours to call home. Enter into the inviting formal living and dining room, highlighted by soaring ceilings and sleek architectural design. The remodeled chef's kitchen features a massive island and flows into the attached family room-perfect for daily living and entertaining. Step outside to grill, or head to the spectacular garage rooftop outfitted with a fire pit, outdoor heating, lighting, custom built-in cabinets, beverage cooler and a pergola-ideal for parties, al fresco dining, or simply relaxing. Upstairs, unwind in the spacious primary suite with a spa-quality bath, intelligently designed walk-in closet and a private balcony. Two additional well-proportioned bedrooms, another full bath and convenient upstairs laundry complete this level, which also leads to a private rooftop ready for an urban garden or customized outdoor living with lush treetop views. The expansive lower level offers a cozy lounge area with fireplace, custom built-ins, beverage cooler and cabinetry-great for movie nights or game days, reading and playing. This level also boasts an office, the fourth bedroom, full bath and abundant storage, including an additional laundry hook-up. Set on a quiet street yet perfectly located near groceries, boutiques, coffee shops, res
Interior Details
2720
4
3
Has Heating:
Yes
Heating Type:
Yes
Has Cooling:
Yes
Cooling Type:
Central
Has Fuel:
No
Fuel Type:
N/A
Has Basement:
No
Basement Type:
Finished
Has Flooring:
No
Flooring Type:
N/A
Has Fireplace:
Yes
Fireplace Type:
N/A
Property Details
3127
Yes
No
Type:
Garage, Detached
Location:
N/A
Status:
N/A
Number of Spaces:
2
N/A
N/A
N/A
N/A
N/A
N/A
N/A
Construction Details
Multi-level
Brick/stone (brick And/or Stone)
N/A
N/A
Roll Tar & Gravel
Tax History
Year
Amount
Land
Improvement
Percent Change
Assessment
2018
$20,171
$10,631
$91,485
--%
$102,116
2017
$23,142
$9,381
$98,125
--%
$107,506
2016
$21,532
$9,381
$98,125
--%
$107,506
2015
$19,700
$9,381
$98,125
--%
$107,506
2014
$14,881
$7,817
$72,390
--%
$80,207
2012
$14,392
$7,817
$72,390
--%
$80,207
2011
$14,361
$10,631
$77,997
--%
$88,628

Average Home Price in 60622
Nearby Properties
Zip Code
Price
Bed
Bath
Sqft
Lot
Sold Date
$1,262,556
$1,262,556
5 Beds
3 Baths
2,514 Sqft
2,356 Lot (sqft)
Sold 08/18/2026
$1,460,646
$1,460,646
4 Beds
2.5 Baths
2,501 Sqft
2,928 Lot (sqft)
Sold 08/18/2026
$1,735,074
$1,735,074
4 Beds
3.5 Baths
2,800 Sqft
3,075 Lot (sqft)
Sold 08/18/2026
$1,543,189
$1,543,189
5 Beds
4 Baths
2,746 Sqft
2,928 Lot (sqft)
Sold 07/31/2026
$1,463,119
$1,463,119
4 Beds
2.5 Baths
2,467 Sqft
2,976 Lot (sqft)
Sold 07/28/2026
$--
6 Beds
2.5 Baths
2,630 Sqft
2,976 Lot (sqft)
Sold 06/16/2026
$1,612,833
$1,612,833
5 Beds
5 Baths
2,671 Sqft
1,817 Lot (sqft)
Sold 06/11/2026
$1,079,123
$1,079,123
3 Beds
3.5 Baths
2,872 Sqft
2,208 Lot (sqft)
Sold 06/04/2026
$1,459,626
$1,459,626
4 Beds
3.5 Baths
2,320 Sqft
2,928 Lot (sqft)
Sold 05/27/2026