Member Features
Find Real Estate Bargain!
Full foreclosure details
Home value, equity and ownership info
Find homes priced below market
Get full access with a FREE Account
Already a member?
$859,149
Listing Price2beds
2baths
2,195sqft
207,738sqft lot
5202 Erie Rd, Parrish, FL 34219
Member Features
Find Real Estate Bargain!
Full foreclosure details
Home value, equity and ownership info
Find homes priced below market
Get full access with a FREE Account
Already a member?
For Sale
Home type
Price / sqft
Year built
Home Details
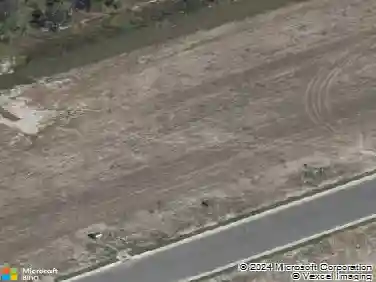
Under contract-accepting backup offers. Welcome to 5202 Erie Road, where comfort, versatility, and Florida living come together beautifully in the heart ofnParrish. Situated on just under 5 acres, this exceptional property offers privacy, functionality, and endless possibilitiesnfor homeowners, hobbyists, or business owners alike. The main home features a spacious and thoughtfully designednlayout filled with natural light. The kitchen offers ample cabinetry and counter space, flowing seamlessly into thenliving and dining areas-perfect for everyday living and entertaining. A split-bedroom design provides added privacy,nwith a relaxing primary suite to unwind at the end of the day. Enjoy peace of mind with a brand-new roof recentlyninstalled. As you arrive, you're welcomed by a gated entrance with an electric gate, adding both convenience and annextra layer of security and exclusivity. What truly sets this property apart is the impressive detached shop ideal fornrunning a business, storing equipment, or pursuing your passions. Attached to the shop is a 1-bedroom, 1-bathnapartment with a full kitchen, perfect for guests, rental income, or a private workspace setup. Step outside and takenin the expansive acreage, offering plenty of room to expand, add additional structures, bring animals, or simply enjoynthe open space and privacy. Conveniently located near shopping, dining, and major roadways, this property deliversnthe perfect balance of rural charm and accessibility. Don't mis
Interior Details
2195
2
2
Has Heating:
Yes
Heating Type:
Central
Has Cooling:
Yes
Cooling Type:
Central
Has Fuel:
Yes
Fuel Type:
Electric
Has Basement:
No
Basement Type:
N/A
Has Flooring:
No
Flooring Type:
N/A
Has Fireplace:
Yes
Fireplace Type:
N/A
Property Details
207738
No
No
Type:
Garage, Attached
Location:
N/A
Status:
N/A
Number of Spaces:
2
No
No
No
No
Yes
No
No
Construction Details
Ranch
Stucco
N/A
Gable/hip
Composition Shingle
Tax History
Year
Amount
Land
Improvement
Percent Change
Assessment
2020
$3,710
$0
$0
--%
$278,768
2019
$3,652
$0
$0
--%
$272,500
2018
$3,645
$0
$0
--%
$269,213
2017
$3,379
$0
$0
--%
$263,676
2016
$2,637
$0
$0
--%
$207,391
2014
$2,669
$0
$0
--%
$204,314
2013
$2,666
$0
$0
--%
$201,762
2012
$2,665
$0
$0
--%
$201,630

Average Home Price in 34219
Nearby Properties
Zip Code
Price
Bed
Bath
Sqft
Lot
Sold Date
$497,181
$497,181
2 Beds
2 Baths
2,306 Sqft
17,100 Lot (sqft)
Sold 06/26/2026
$400,000
3 Beds
2 Baths
2,162 Sqft
8,250 Lot (sqft)
Sold 10/26/2026
$411,900
4 Beds
2.5 Baths
2,035 Sqft
7,678 Lot (sqft)
Sold 10/27/2026
$859,149
$859,149
2 Beds
2 Baths
2,195 Sqft
207,738 Lot (sqft)
Sold 10/27/2026
$338,978
3 Beds
2 Baths
2,053 Sqft
8,519 Lot (sqft)
Sold 10/27/2026
$291,440
4 Beds
2.5 Baths
2,034 Sqft
7,691 Lot (sqft)
Sold 09/29/2026
$538,772
$538,772
4 Beds
2.5 Baths
2,290 Sqft
13,336 Lot (sqft)
Sold 10/27/2026
$497,198
4 Beds
2.5 Baths
2,034 Sqft
7,700 Lot (sqft)
Sold 10/27/2026