Member Features
Find Real Estate Bargain!
Full foreclosure details
Home value, equity and ownership info
Find homes priced below market
Get full access with a FREE Account
Already a member?
$475,000
Listing Price3beds
3baths
3,028sqft
7,841sqft lot
919 Erie Dr, Buffalo, WY 82834
Member Features
Find Real Estate Bargain!
Full foreclosure details
Home value, equity and ownership info
Find homes priced below market
Get full access with a FREE Account
Already a member?
For Sale
Off Market
Home type
Price / sqft
Year built
Home Details
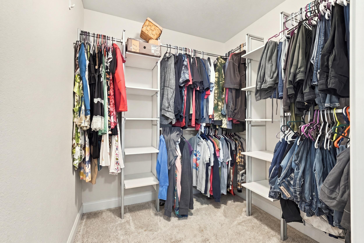
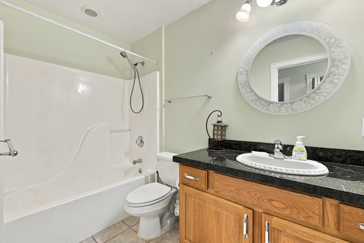
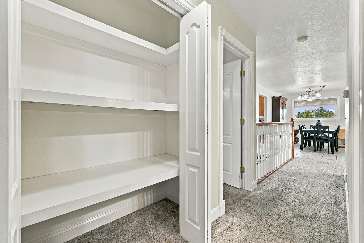
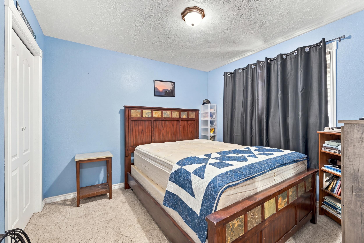
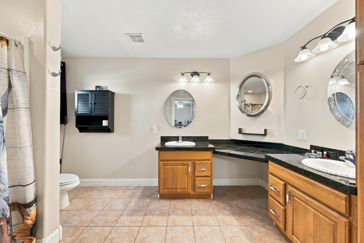
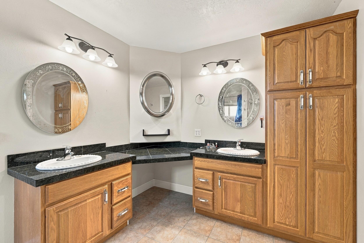
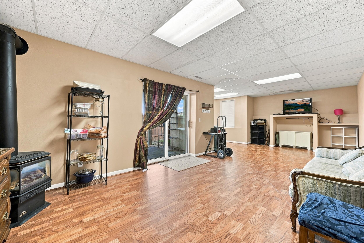
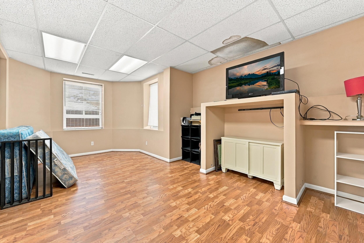
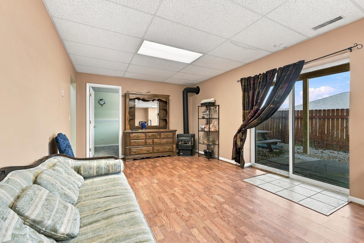
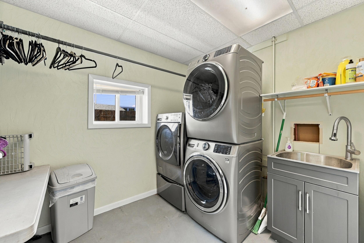
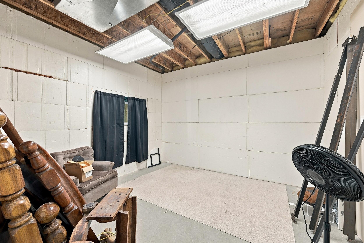
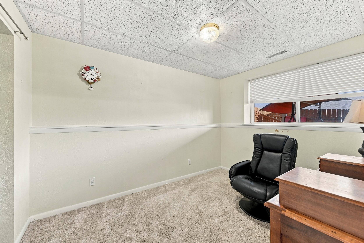
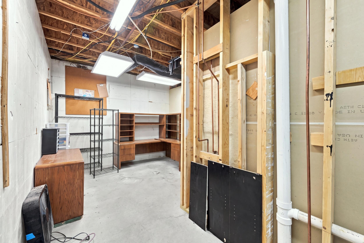
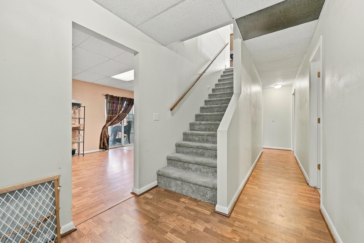
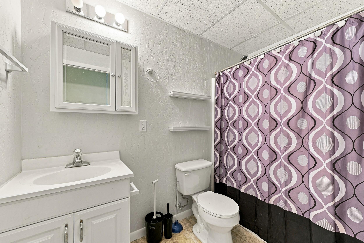
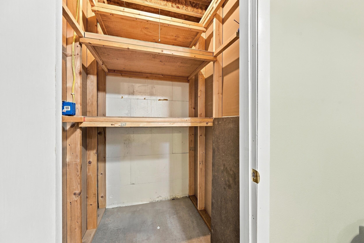
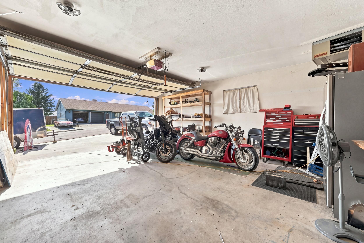
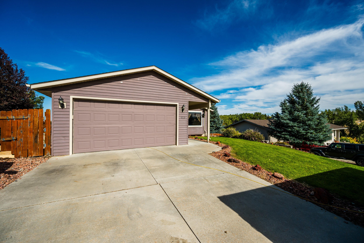
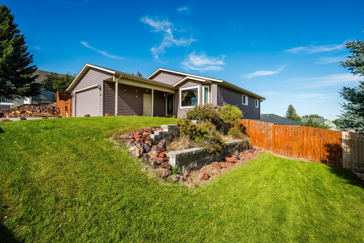
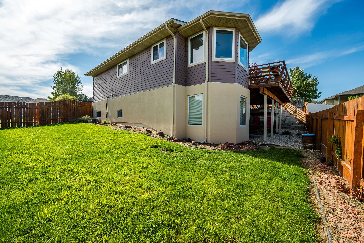
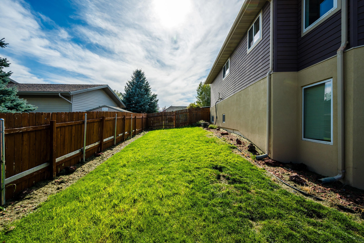
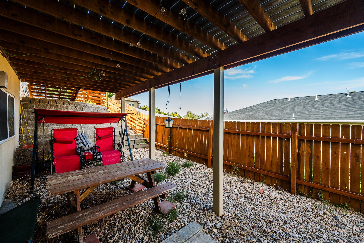
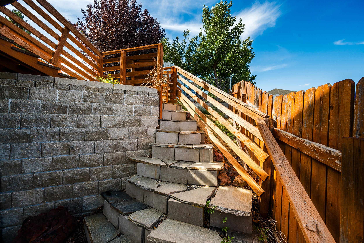
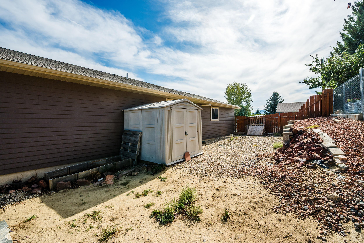
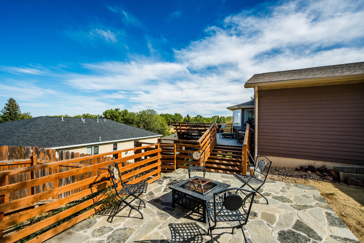
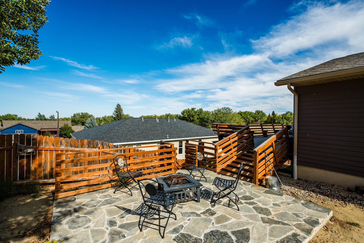
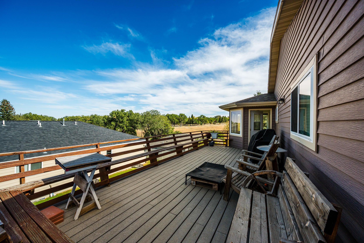
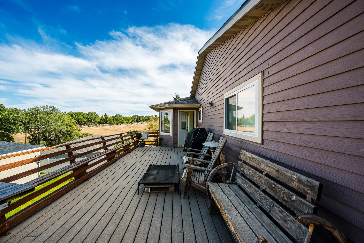
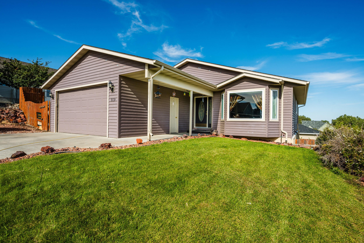
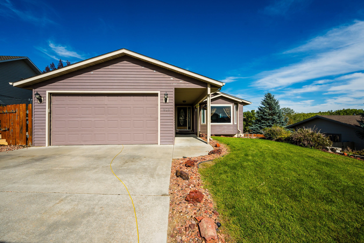
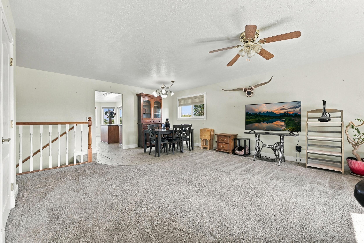
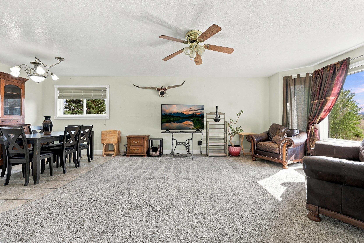
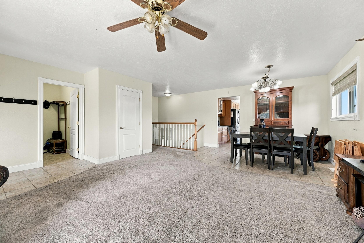
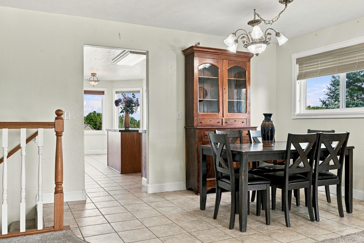
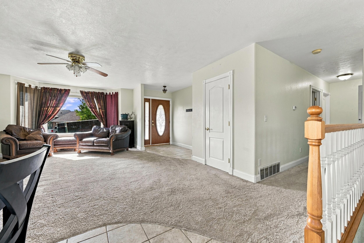
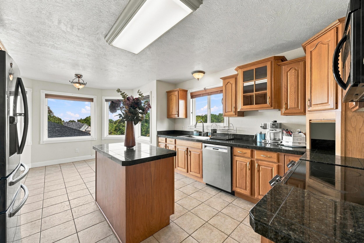
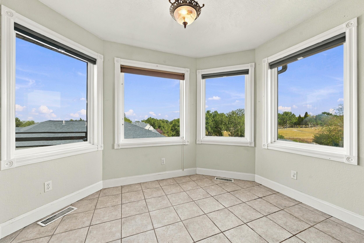
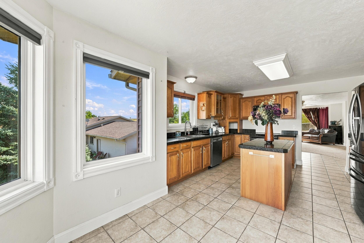
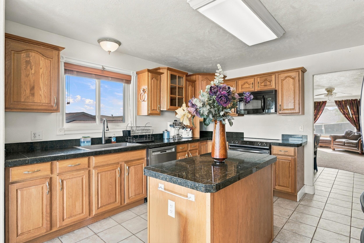
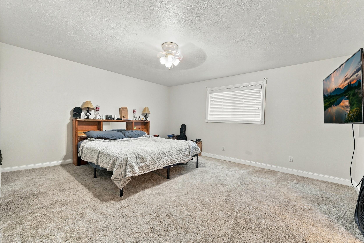
Space, Comfort & Versatility in Buffalo, Wyoming! Discover the possibilities in this inviting 3-bedroom, 3-bathroom home offering 3,028 square feet of living space, central air conditioning, natural gas, and a heated, two-car attached garage. The main level features two bedrooms, including a spacious primary suite. Large windows in the breakfast nook fill the space with natural light, creating a welcoming spot for morning coffee or casual meals. Built-in storage throughout the home adds practical convenience and helps keep everyday living organized. The finished walkout basement expands your living options with a third bedroom, a bathroom, and a generous living area with a sliding glass door leading directly outside. Whether you need space for guests, extended family, recreation, hobbies, or simply room to spread out, this versatile lower level offers plenty of possibilities. Step onto the back deck to enjoy the yard and fresh air. Central air conditioning provides comfort during warmer weather, while the heated garage is a welcome feature during Wyoming's cold winters. Natural gas adds another practical feature to this comfortable home. With generous living space, a flexible two-level layout, a finished walkout basement, and features for year-round comfort, this home offers an appealing combination of space and versatility. Come explore the possibilities and envision making this Buffalo property your own!
Interior Details
3028
3
3
Has Heating:
Yes
Heating Type:
Central
Has Cooling:
Yes
Cooling Type:
Central
Has Fuel:
No
Fuel Type:
N/A
Has Basement:
No
Basement Type:
Finished
Has Flooring:
No
Flooring Type:
N/A
Has Fireplace:
Yes
Fireplace Type:
N/A
Property Details
7841
No
No
Type:
Garage, Attached
Location:
N/A
Status:
N/A
Number of Spaces:
2
No
No
No
No
No
No
No
Construction Details
Ranch
Combination
N/A
Gable
Composition Shingle
Tax History
Year
Amount
Land
Improvement
Percent Change
Assessment
2019
$-1
$4,993
$29,971
--%
$34,964
2018
$-1
$4,993
$29,261
--%
$34,254
-1
$-1
$4,993
$27,929
--%
$32,922
2011
$1,822
$4,716
$26,978
--%
$31,694
2011
$1,822
$0
$0
--%
$0

Average Home Price in 82834